
Address
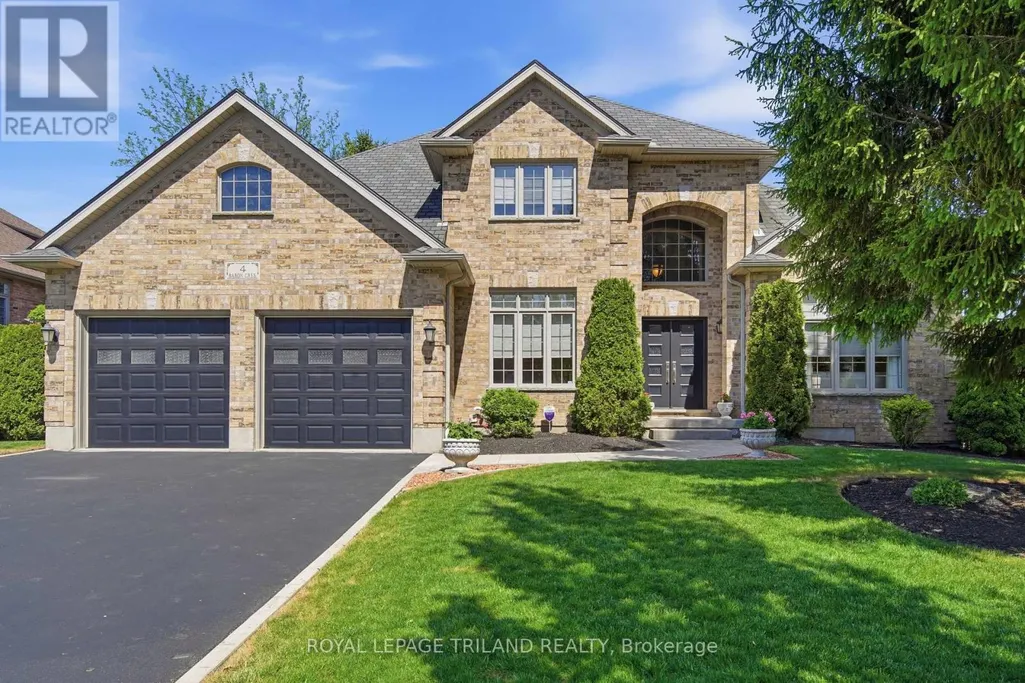
4 Baron Crescent, Middlesex Centre (Kilworth), ON
Price
$ 1,079,900
Property Attributes
- ID#X13717020
- TypeSingle Family
- Listing Status Active
- MunicipalityMiddlesex Centre (Kilworth)
- CityMiddlesex Centre (Kilworth)
- AreaKilworth
- NeighbourhoodKilworth
- Postal CodeN0L 1R0
- Style
- Price$ 1,079,900
- Bedrooms4
- Bathrooms2
- Half Bathrooms1
Data Source:
Canadian Real Estate Association (CREA)
Property Description
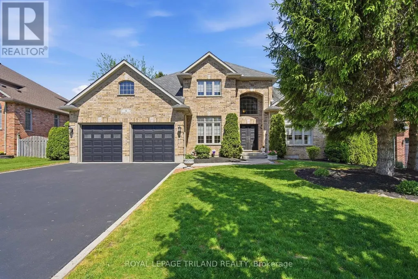
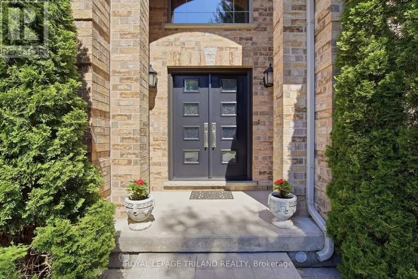
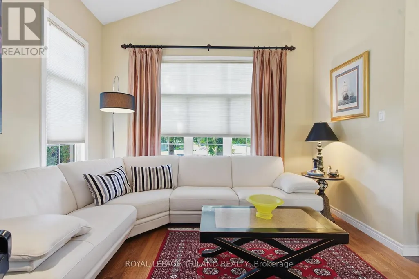
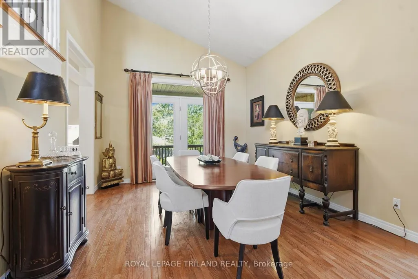
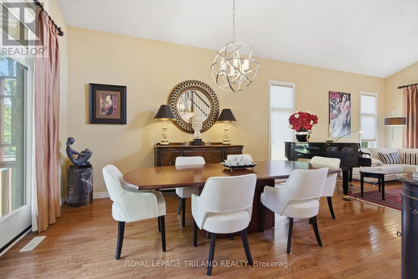
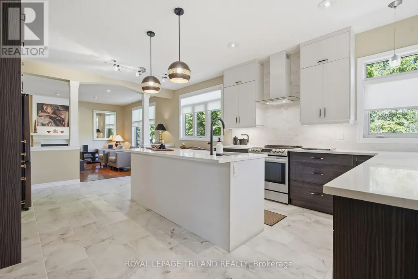
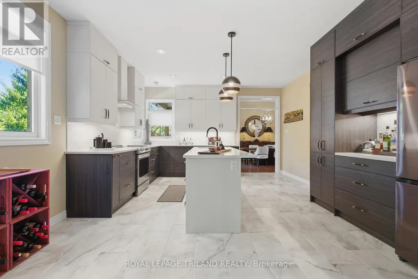
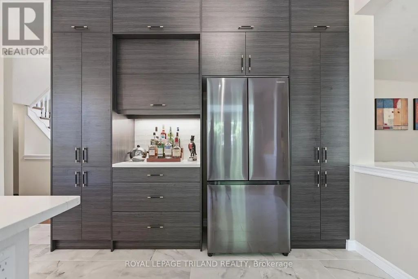
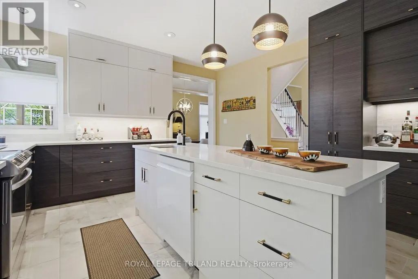
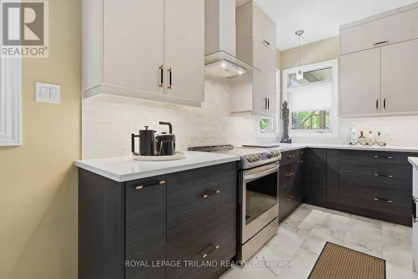
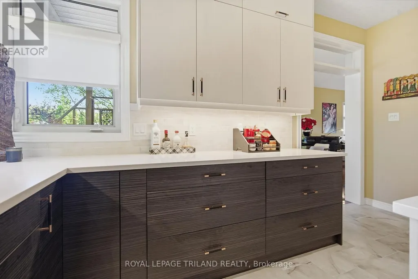
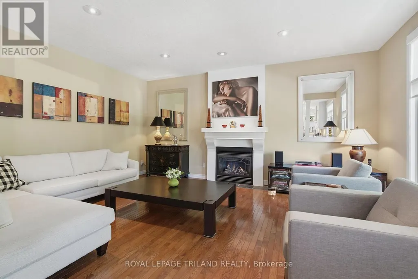
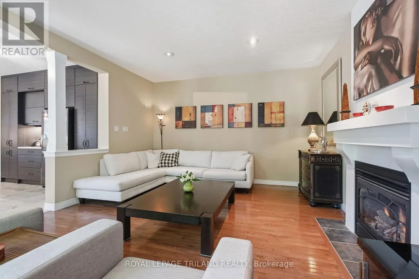
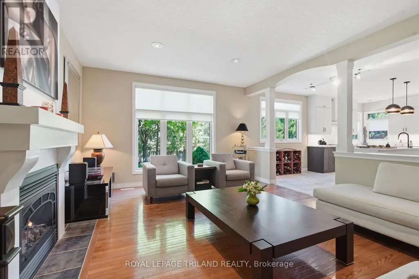
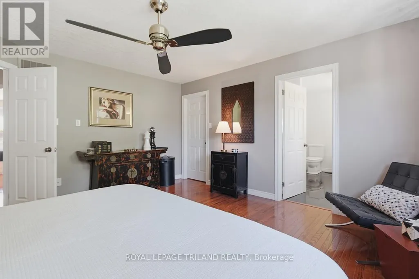
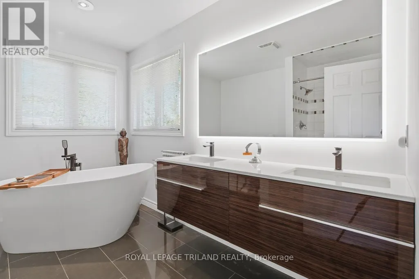
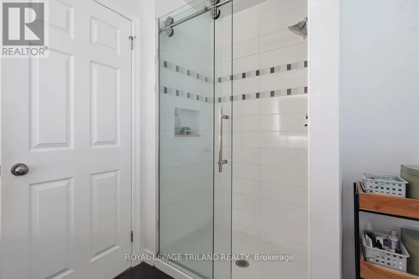
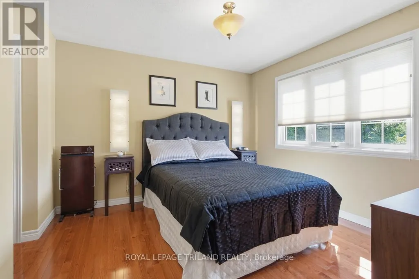
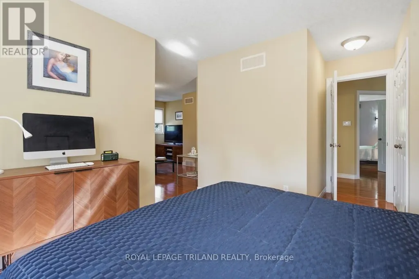
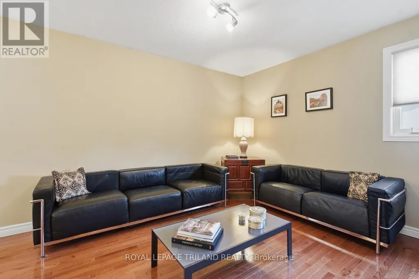
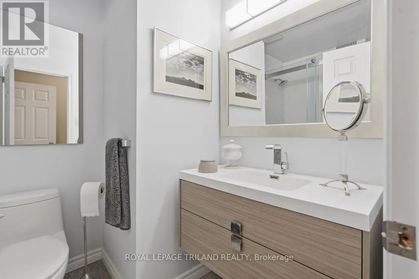
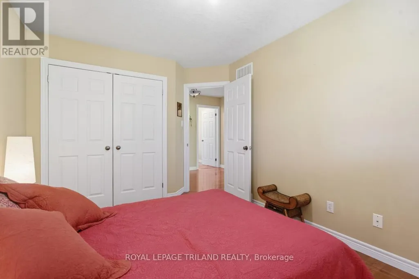
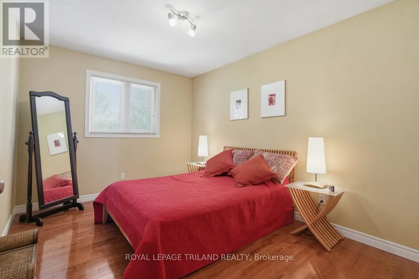
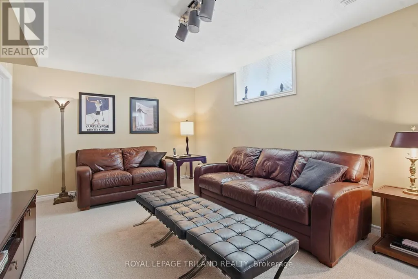
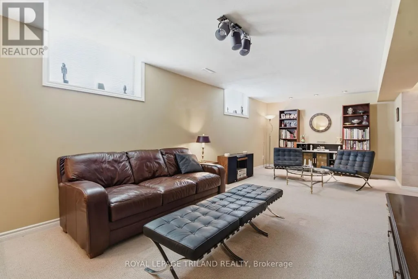
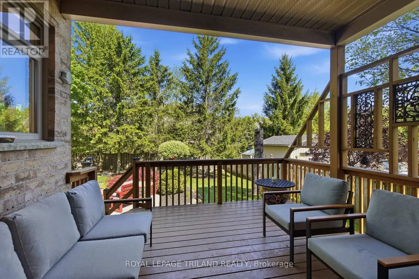
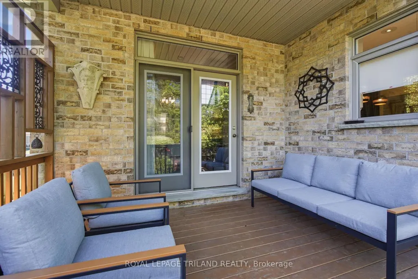
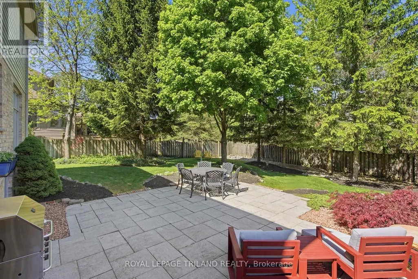
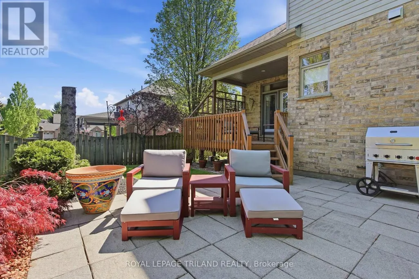
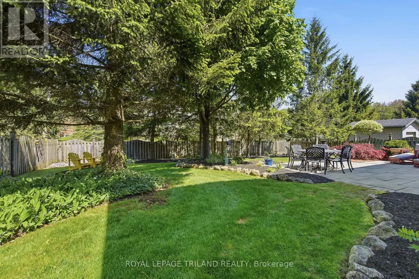
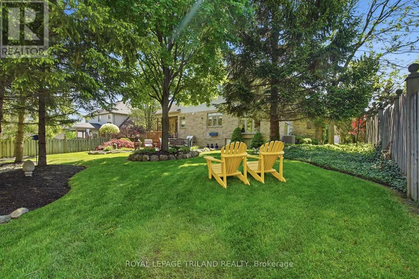
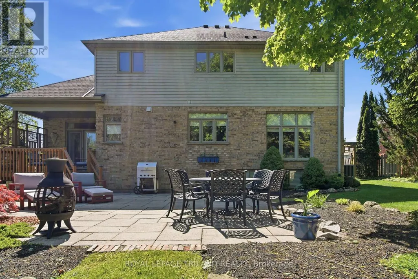
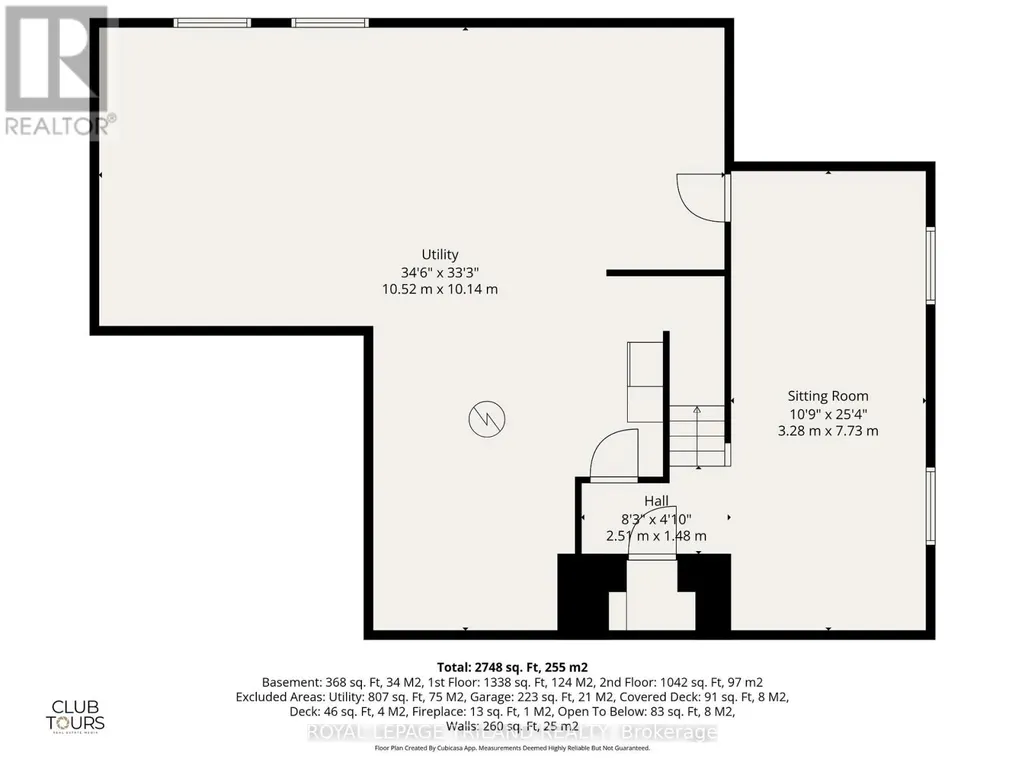
Welcome to this beautifully maintained two-storey home in desirable Kilworth, showcasing exceptional curb appeal and meticulous landscaping. Pride of ownership is evident throughout both the interior and exterior.Major updates include a roof by Himalaya Group Roofing completed in 2016 and a stunning kitchen renovation in 2025 featuring floor-to-ceiling pantry cabinetry, granite countertops, an oversized island, and corner windows overlooking the private backyard.Enjoy outdoor living with a covered deck, patio, fenced treed yard, and charming arbor walkway along the side of the home.The upper level offers a versatile layout with the potential for a semi-private suite featuring a bedroom, bathroom, and sitting area - ideal for a teenager, guest space, or multi-generational living. Upper bathrooms have also been tastefully remodelled.The finished lower level includes a spacious family room with lookout windows, providing additional comfortable living space.Located within the sought-after Parkview Public School catchment area and close to the community centre, golf courses, grocery stores, the river, and scenic walking trails. (id:7434)
General Features
| Features | Flat site, Conservation/green belt |
|---|---|
| Community Features | Community Centre |
| Property Type | Single Family |
| Zoning Description | SINGLE FAMILY RESIDENTIAL |
| CommunityName | Kilworth |
| Amenities | Golf Nearby |
| Building Age | 16 to 30 years |
| Building Amenities | Fireplace(s) |
| Building Appliances | Garage door opener remote(s), Blinds, Dishwasher, Dryer, Microwave, Stove, Washer, Window Coverings, Refrigerator |
| Building Cooling Type | Central air conditioning |
| Location Description | Cross Streets: BARON AND EARLSCOURT. ** Directions: OXFORD WEST FROM LONDON OVER KILWORTH BRIDGE LEFT ON KILWORTH PARK DRIVE, RIGHT AT BIRCHCREST AND RIGHT ONTO EARLSCOURT, THEN TAKE FIRST LEFT ONTO BARON CRESCENT. |
| Parking Space Total | 8 |
| Foundation Type | Poured Concrete |
| Building Type | House |
| Ownership Type | Freehold |
| Building.StoriesTotal | 2 |
Interior Features
| Building Fireplace Present | True |
|---|---|
| Building Fireplace Total | 1 |
| Building Heating Type | Forced air |
| Building Heating Fuel | Natural gas |
| Basement Development | Finished |
| Basement Type | N/A (Finished) |
| Construction Style Attachment | Detached |
| Living Area Range | 2500 |
| Bedrooms | 4 |
Exterior Features
| Structure | Patio(s) |
|---|---|
| Land Amenities | Golf Nearby |
| Landscape Features | Landscaped |
| Sewer | Sanitary sewer |
| Exterior Finish | Brick, Vinyl siding |
| Fence Type | Fenced yard |
Room Details
| Room | Dimensions | Level | Flooring | Details |
|---|---|---|---|---|
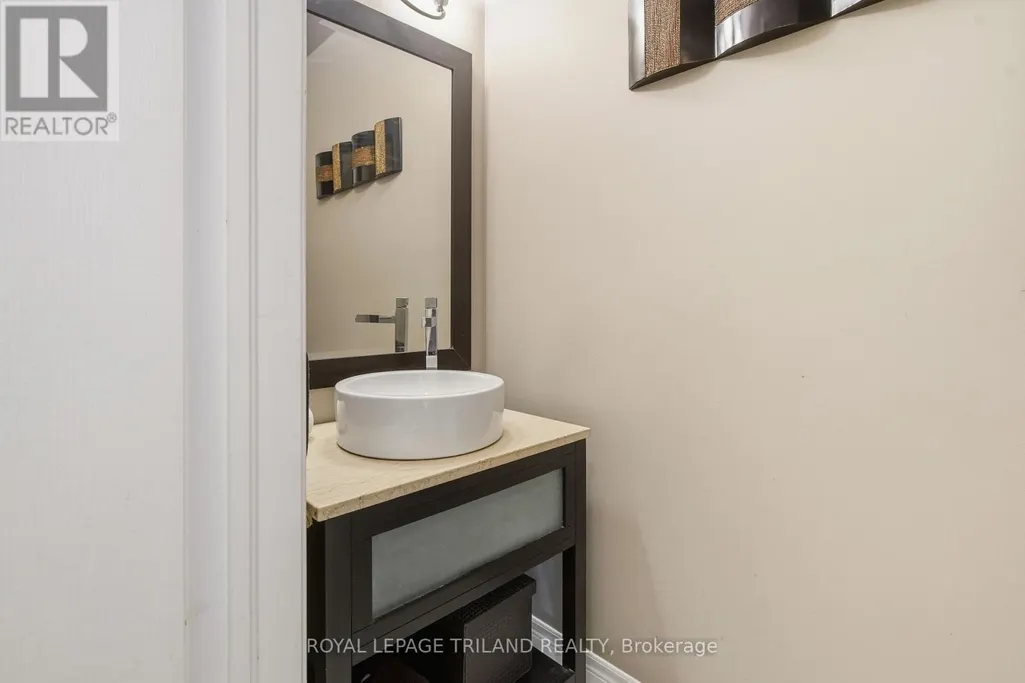
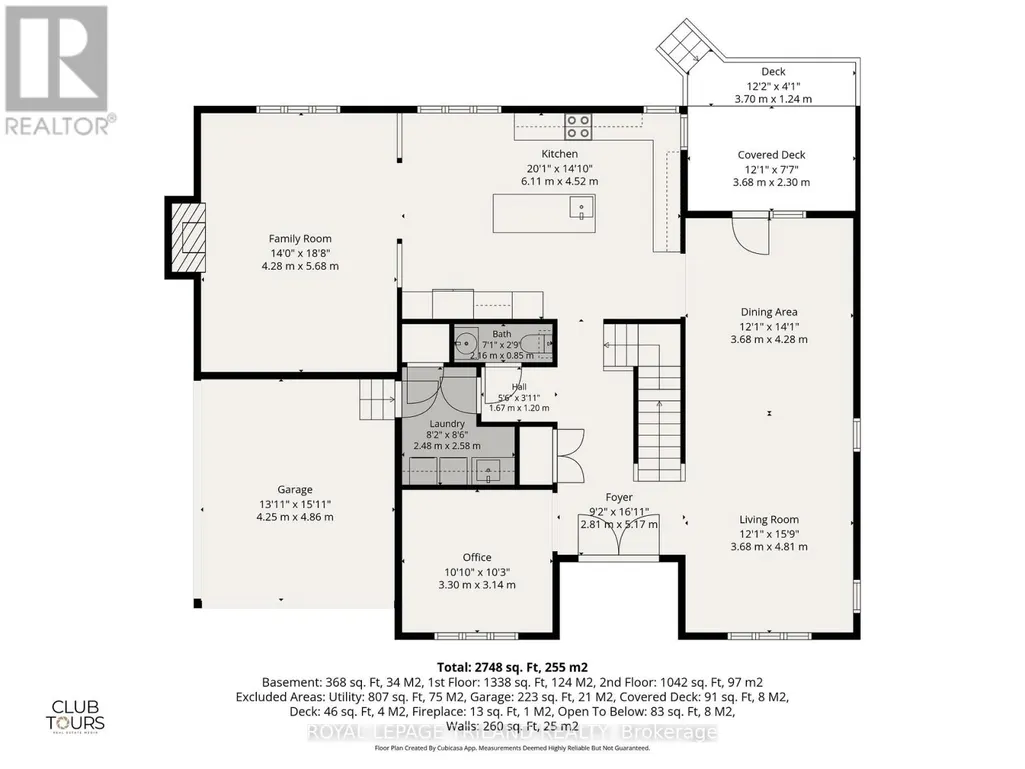
| Bathroom | 2.16 m x 0.85 m | Main level | 0.85 m | |
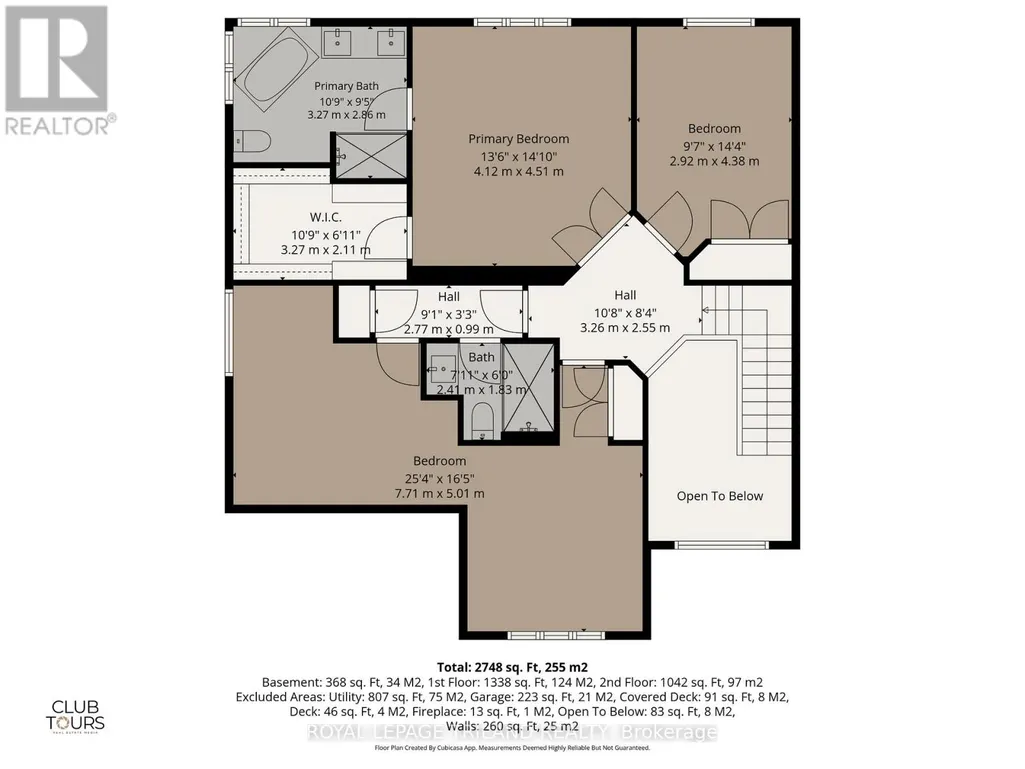
| Bedroom 2 | 4.38 m x 2.92 m | Second level | 2.92 m | |
| Bedroom 3 | 4.28 m x 3.1 m | Second level | 3.1 m | |
| Bedroom 4 | 4.28 m x 3.52 m | Second level | 3.52 m | |
| Dining room | 4.28 m x 3.68 m | Main level | 3.68 m | |
| Family room | 5.68 m x 4.28 m | Main level | 4.28 m | |
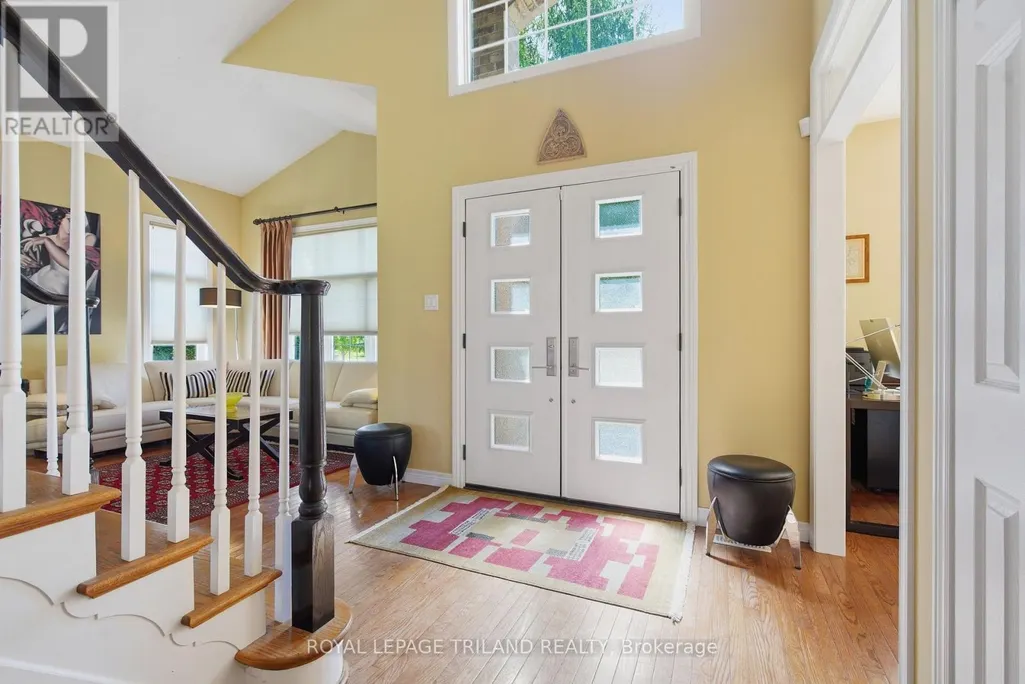
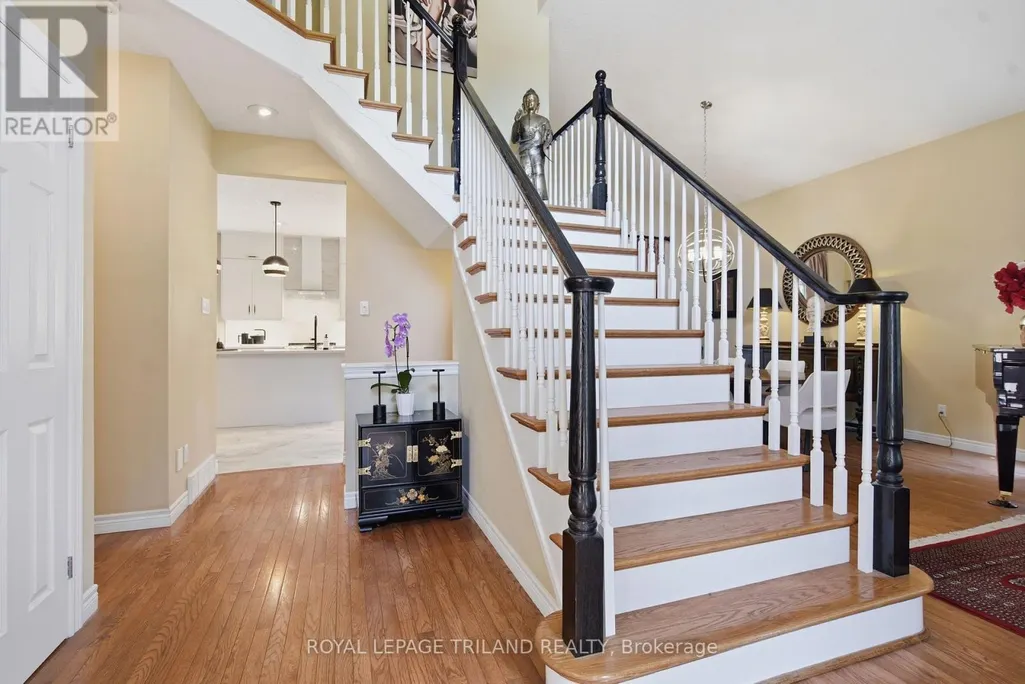
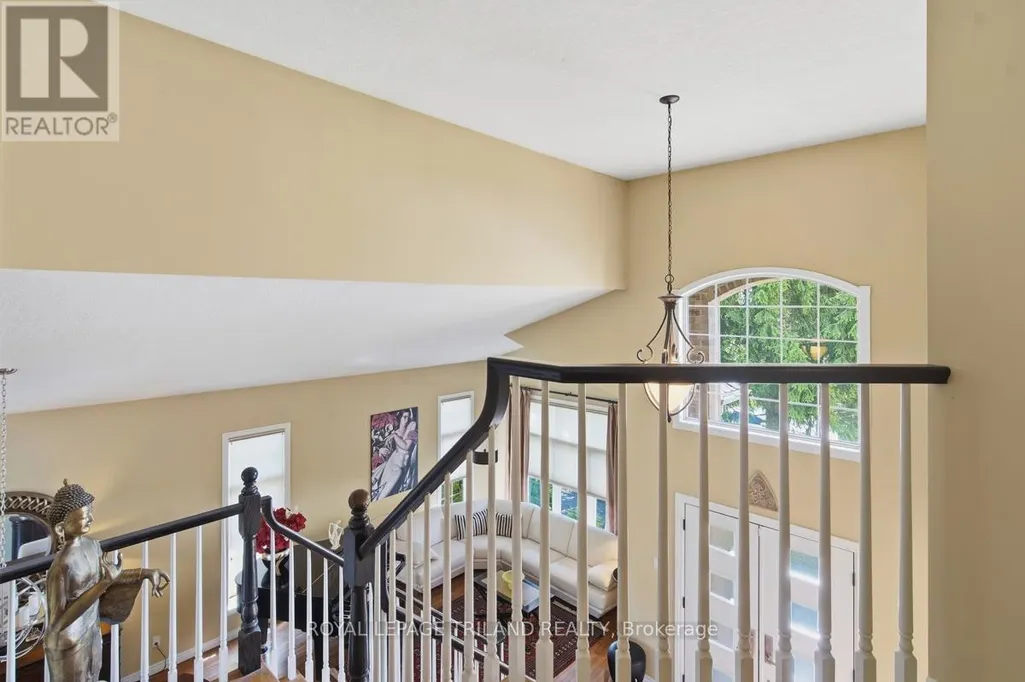
| Foyer | 5.17 m x 2.81 m | Main level | 2.81 m | |
| Kitchen | 6.11 m x 4.52 m | Main level | 4.52 m | |
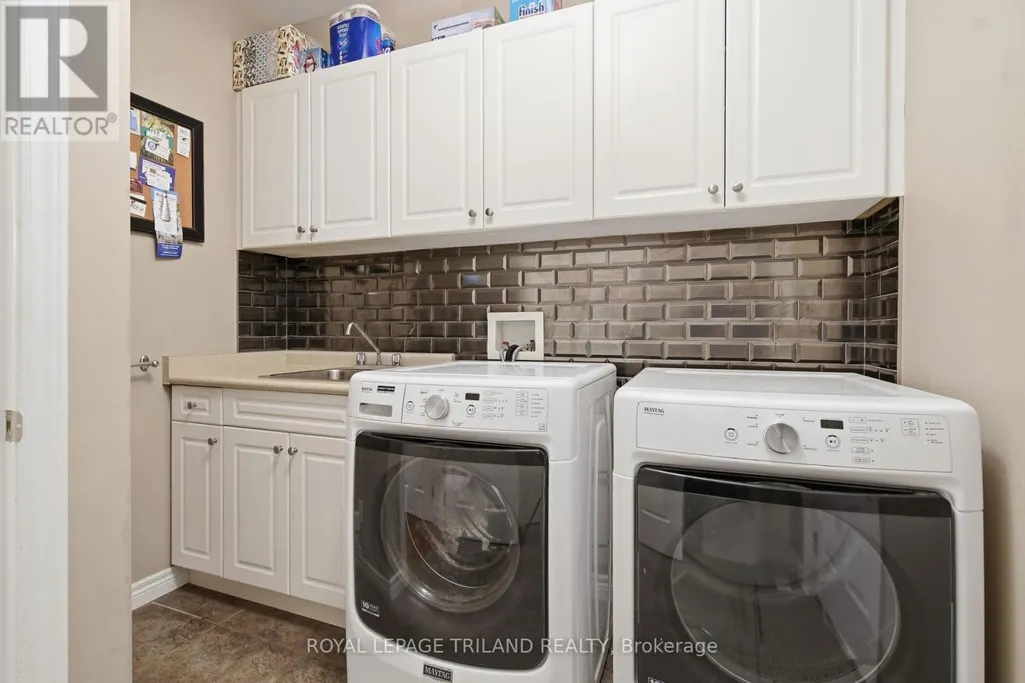
| Laundry room | 2.58 m x 2.48 m | Main level | 2.48 m | |
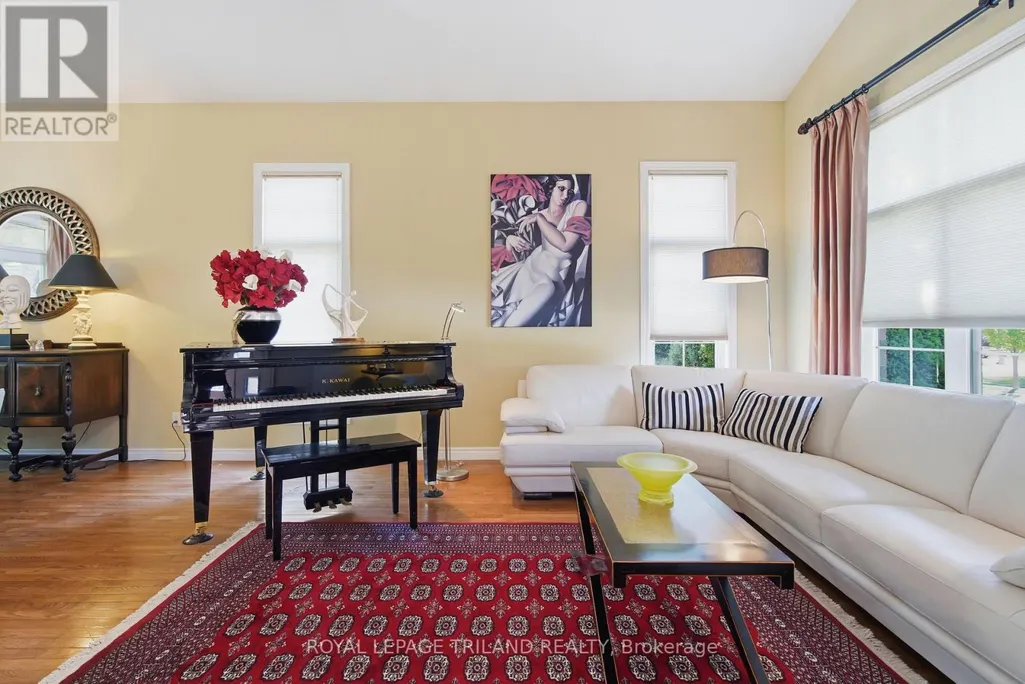
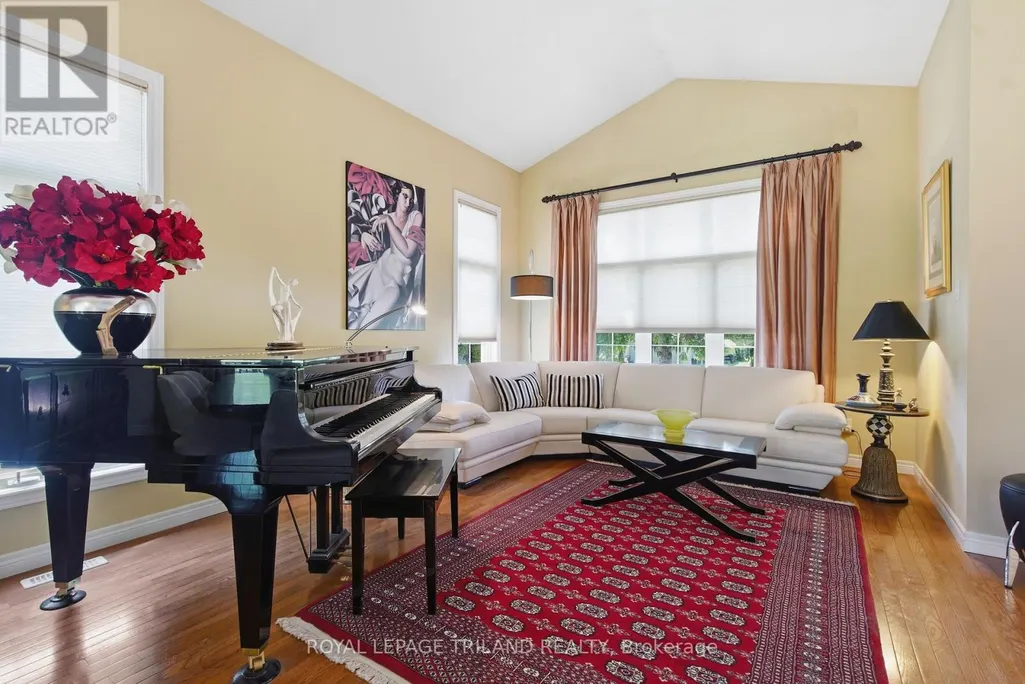
| Living room | 4.81 m x 3.68 m | Main level | 3.68 m | |
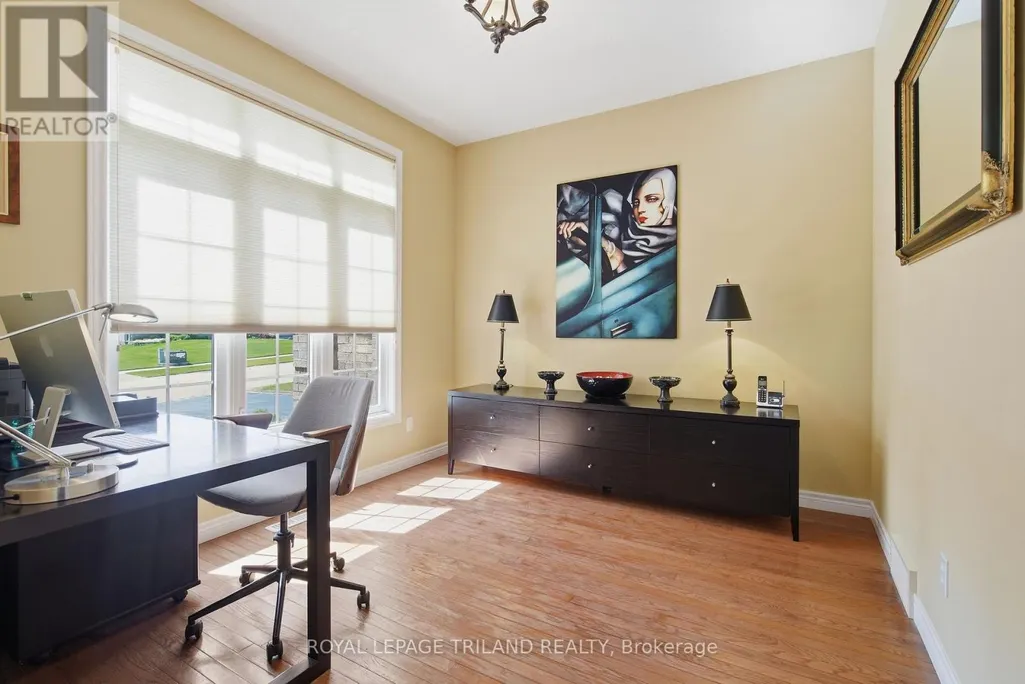
| Office | 3.3 m x 3.14 m | Main level | 3.14 m | |
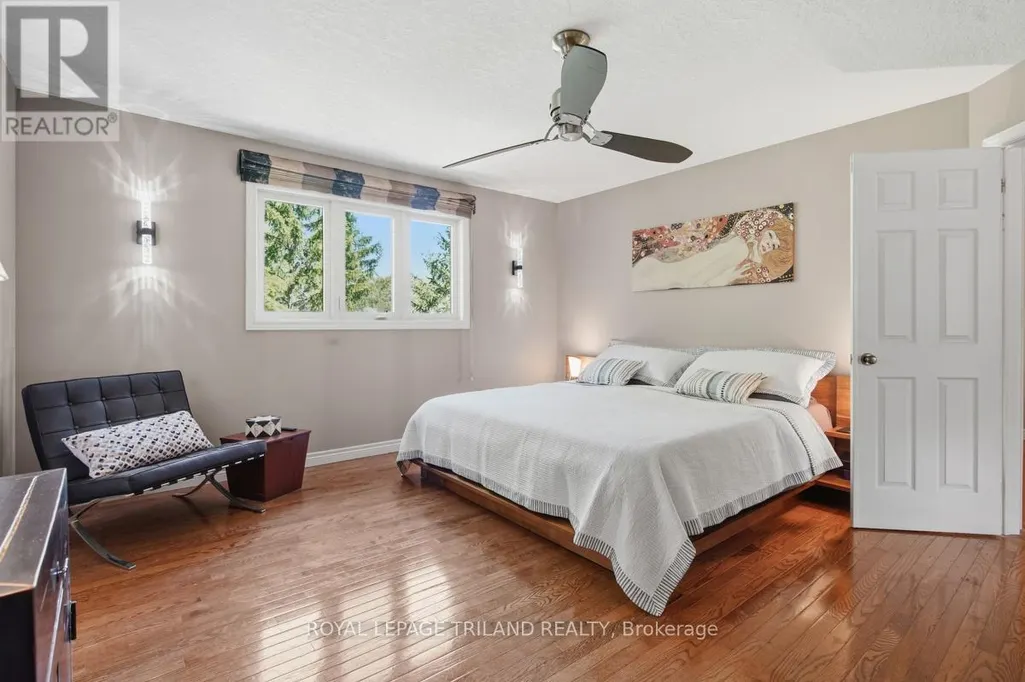
| Primary Bedroom | 4.51 m x 4.12 m | Second level | 4.12 m | |
| Recreational, Games room | 7.73 m x 3.28 m | Lower level | 3.28 m |
Amenities
- Views
- New Construction
- Adult 55+
- Lease To Own
- No Strata Fees
- Furnished
- Primary On Main
- Air Conditioning
- Seller Finance
- Green
- Fixer Upper
- Horse
- Golf
- Fireplace
- Deck
- Garage
- Basement
- Pool

Property vs Single Family Average in N0L 1R0
Price
In The Neighbourhood
Just Listed
Middlesex Centre (Kilworth)
$ 790,000
- Type
- Single Family
- Rooms
- 3 Beds + 2.5 Baths
TEAM GLASSER REAL ESTATE BROKERAGE INC.
Just Listed
Middlesex Centre (Kilworth)
$ 919,888
- Type
- Single Family
- Rooms
- 4 Beds + 3.5 Baths
INFINITY REALTY INC.
Middlesex Centre (Kilworth)
$ 649,900
- Type
- Single Family
- Rooms
- 4 Beds + 2 Baths
RE/MAX ADVANTAGE SANDERSON REALTY
Middlesex Centre (Kilworth)
$ 999,000
- Type
- Single Family
- Rooms
- 4 Beds + 2.5 Baths
ROYAL LEPAGE TRILAND ROBERT DILORETO REALTY
Middlesex Centre (Kilworth)
$ 1,049,000
- Type
- Single Family
- Rooms
- 4 Beds + 3 Baths
ROYAL LEPAGE TRILAND ROBERT DILORETO REALTY
Middlesex Centre (Kilworth)
$ 1,299,000
- Type
- Single Family
- Rooms
- 4 Beds + 3.5 Baths
SUTTON GROUP - SELECT REALTY
Middlesex Centre (Kilworth)
$ 799,900
- Type
- Single Family
- Rooms
- 3 Beds + 3 Baths
RE/MAX ADVANTAGE SANDERSON REALTY
Open House
Middlesex Centre (Kilworth)
$ 775,000
- Type
- Single Family
- Rooms
- 4 Beds + 2 Baths
EXP REALTY
Middlesex Centre (Kilworth)
$ 1,199,000
- Type
- Single Family
- Rooms
- 4 Beds + 3.5 Baths
ROYAL LEPAGE TRILAND ROBERT DILORETO REALTY
Middlesex Centre (Kilworth)
$ 999,999
- Type
- Single Family
- Rooms
- 4 Beds + 3.5 Baths
ROYAL LEPAGE TRILAND REALTY

 Data provided by the Ontario Regional Technology & Information Systems. The information is deemed reliable, but is not guaranteed. Not intended to solicit buyers or sellers, landlords or tenants currently under contract.
The trademarks REALTOR®, REALTORS® and the REALTOR® logo are controlled by The Canadian Real Estate Association (CREA) and identify real estate professionals who are members of CREA. The trademarks MLS®, Multiple Listing Service® and the associated logos are owned
Data provided by the Ontario Regional Technology & Information Systems. The information is deemed reliable, but is not guaranteed. Not intended to solicit buyers or sellers, landlords or tenants currently under contract.
The trademarks REALTOR®, REALTORS® and the REALTOR® logo are controlled by The Canadian Real Estate Association (CREA) and identify real estate professionals who are members of CREA. The trademarks MLS®, Multiple Listing Service® and the associated logos are owned