

Address
21 Locky Lane, Middlesex Centre (Kilworth), ON
Price
$ 1,095,000
Property Attributes
- ID#X13707868
- TypeSingle Family
- Listing Status Active
- MunicipalityMiddlesex Centre (Kilworth)
- CityMiddlesex Centre (Kilworth)
- AreaKilworth
- NeighbourhoodKilworth
- Postal CodeN0L 1R0
- Style
- Price$ 1,095,000
- Bedrooms4
- Bathrooms3
- Half Bathrooms1
Data Source:
Canadian Real Estate Association (CREA)
Property Description
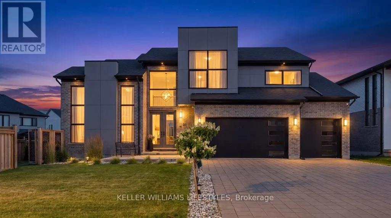
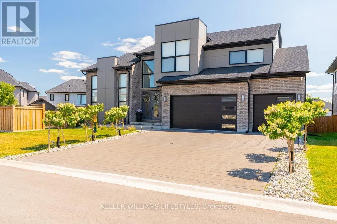
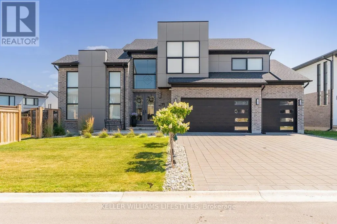
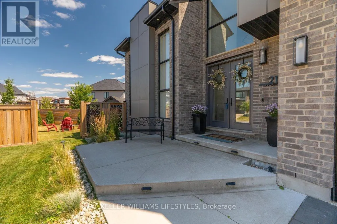
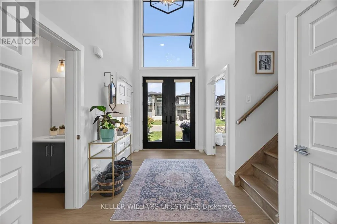
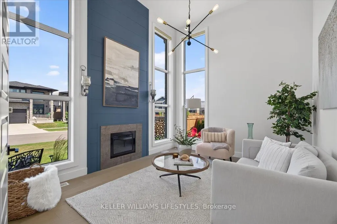
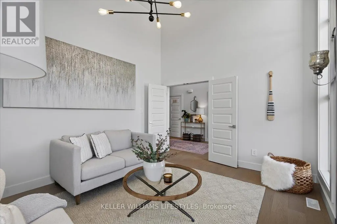
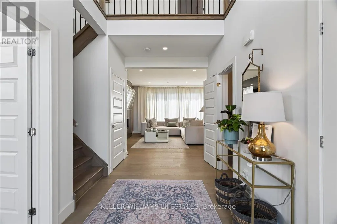
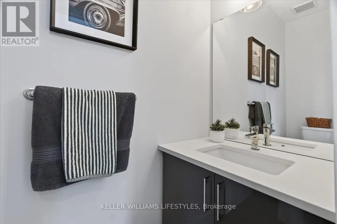
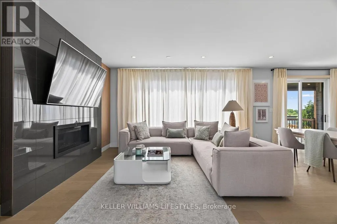
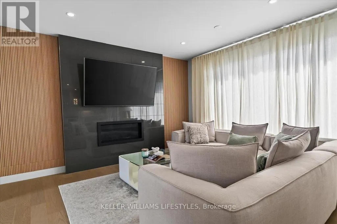
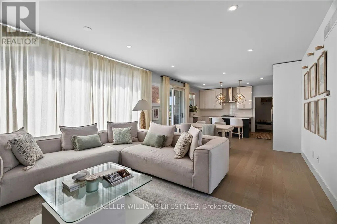
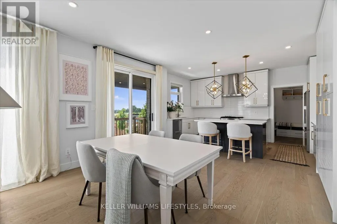
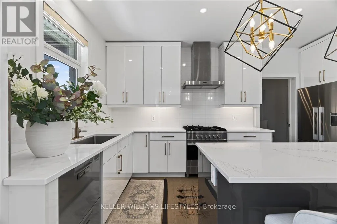
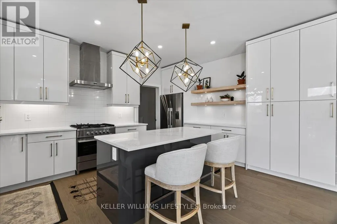
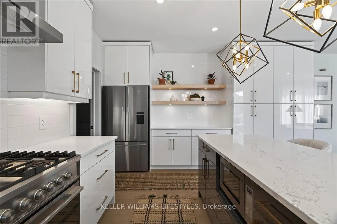
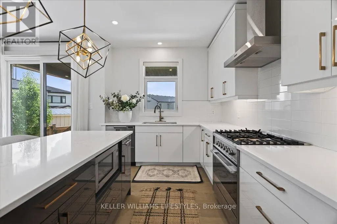
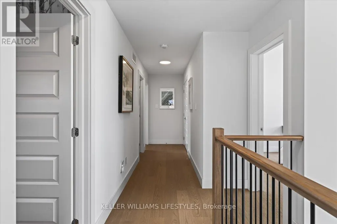
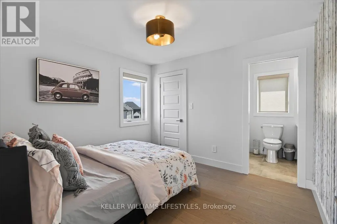
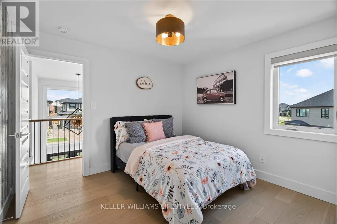
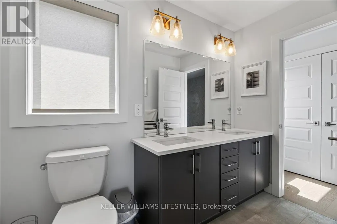
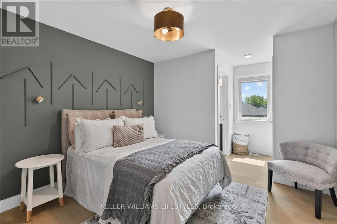
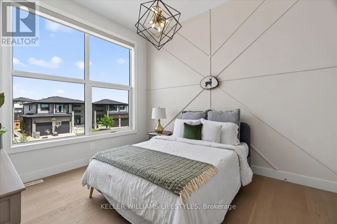
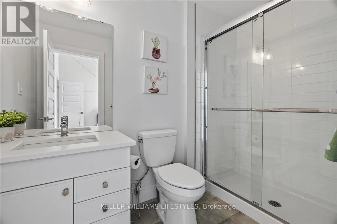
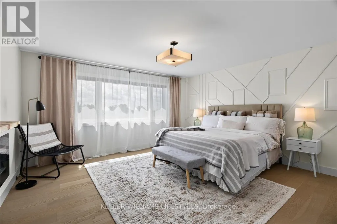
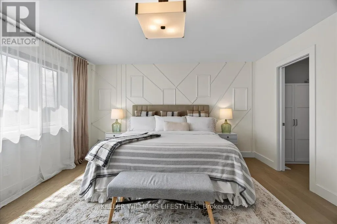
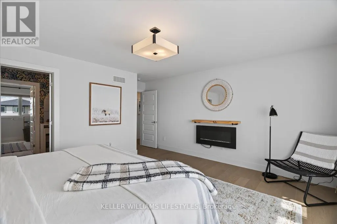
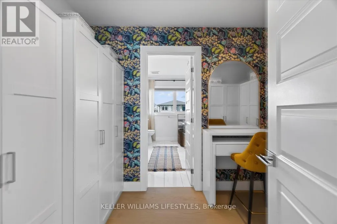
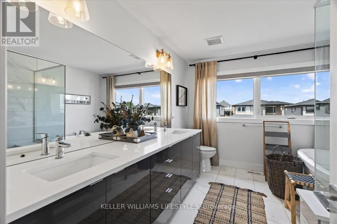
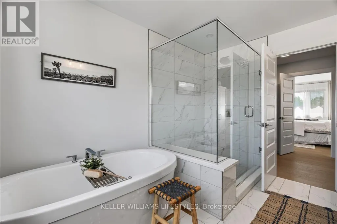
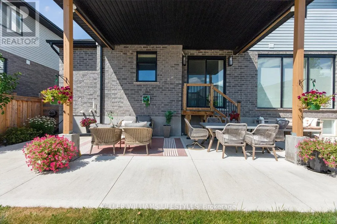
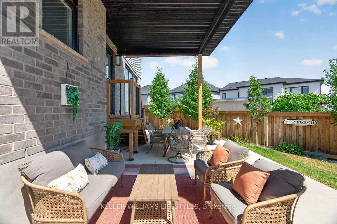
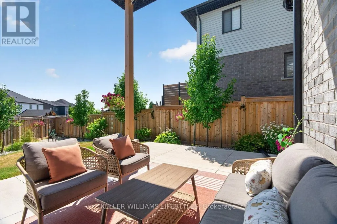
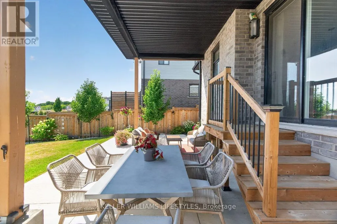
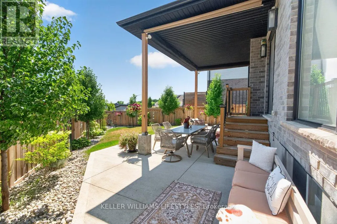
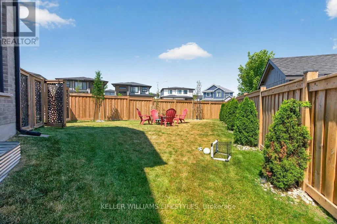
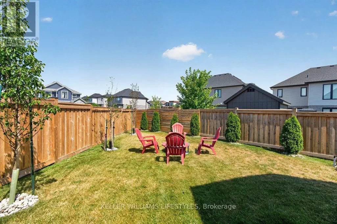
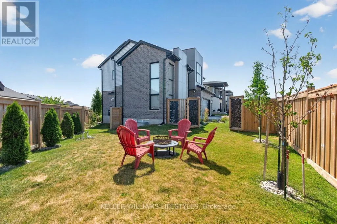
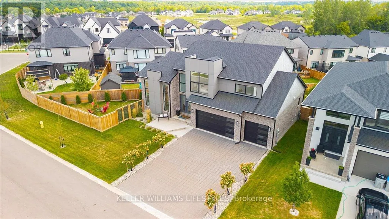
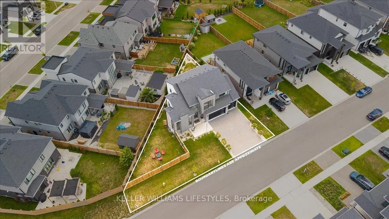
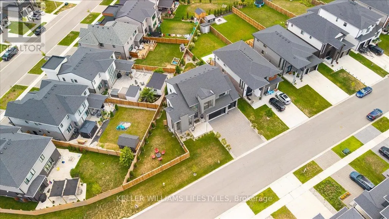
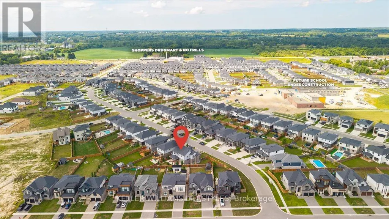
Imagine coming home to a space designed around how you actually live-whether you're cooking for the family, hosting dinner parties, or simply enjoying a quiet evening. Thoughtfully crafted and beautifully landscaped for families and professionals alike, this custom-built 3-Car garage residence showcases refined updates, contemporary design, and exceptional craftsmanship in every detail. At its core lies an impressive kitchen designed for both daily life and sophisticated entertaining-complete with premium cabinetry, top-tier countertops, polished brass hardware, and a luxury Fisher & Paykel appliance suite featuring a gas range and innovative dual dishwasher drawers. Rich white oak hardwood flows naturally throughout, while thoughtfully chosen light fixtures and finishes bring style to every room. Smart motorized window controls let you adjust lighting and ambience with a simple tap on your phone. Step outside to discover exceptional outdoor living with a backyard that easily accommodates a full entertaining setup, picture alfresco dining, a cozy fire pit gathering area, and plush patio seating, all protected under a large covered porch. Beyond this, a substantial side yard offers a private, secure and safe space where kids can play freely, privately enclosed with a custom built fence. The primary bedroom is your personal escape, complete with a cozy Napoleon fireplace and a generous walk-in closet that connects directly to your spa-like 5-piece ensuite. One guest room has its own private ensuite, and two more bedrooms share a well-planned Jack and Jill bathroom, creating flexible space that works for growing families or visitors.Situated in a vibrant, family-oriented neighbourhood just minutes from London, the home provides immediate access to scenic walking trails, the YMCA, community facilities, top-rated schools, golf courses, and emerging retail destinations. With Highway 402 nearby, this property perfectly balances tranquil living with urban accessibility. (id:7434)
General Features
| Property Type | Single Family |
|---|---|
| Zoning Description | UR1-36 |
| CommunityName | Kilworth |
| Building Amenities | Fireplace(s) |
| Building Appliances | Dishwasher, Dryer, Stove, Washer, Window Coverings, Refrigerator |
| Building Cooling Type | Central air conditioning, Air exchanger |
| Location Description | Cross Streets: DAVENTRY WAY. ** Directions: From Stephen Moore Dr turn onto Daventry Way. Turn right onto Locky Ln, property is on your left. |
| Parking Space Total | 9 |
| Foundation Type | Poured Concrete |
| Building Type | House |
| Ownership Type | Freehold |
| Building.StoriesTotal | 2 |
Interior Features
| Building Fireplace Present | True |
|---|---|
| Building Fireplace Total | 3 |
| Building Heating Type | Forced air |
| Building Heating Fuel | Natural gas |
| Basement Type | Full |
| Construction Style Attachment | Detached |
| Living Area Range | 2500 |
| Bedrooms | 4 |
Exterior Features
| Sewer | Sanitary sewer |
|---|---|
| Exterior Finish | Wood, Brick Veneer |
Room Details
| Room | Dimensions | Level | Flooring | Details |
|---|---|---|---|---|
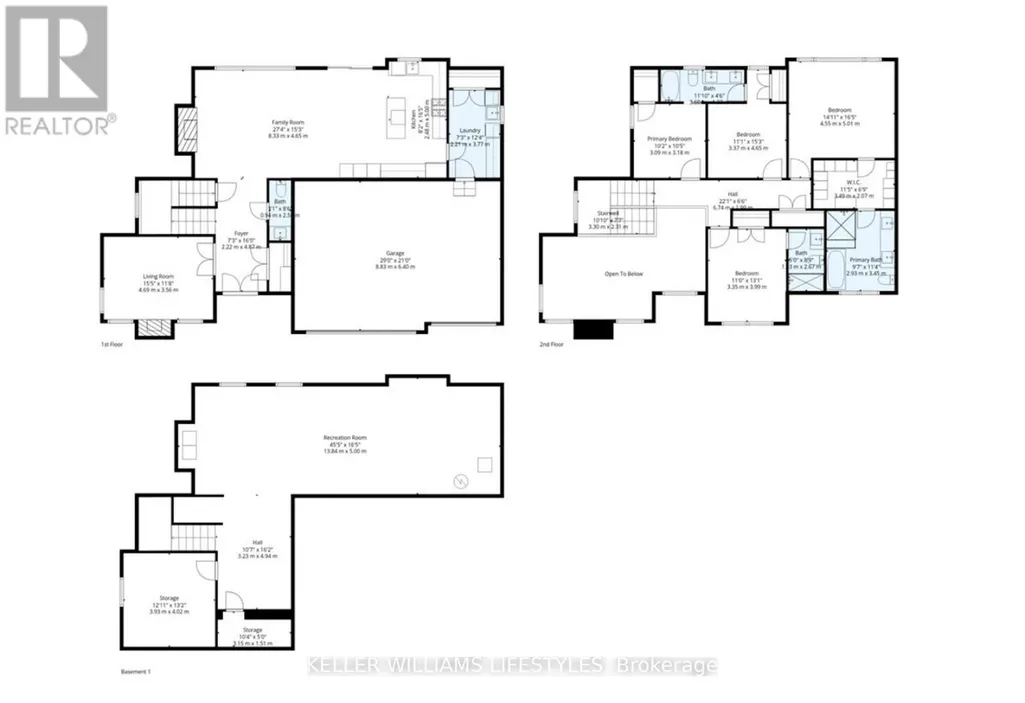
| Bedroom | 3.35 m x 3.99 m | Second level | 3.99 m | |
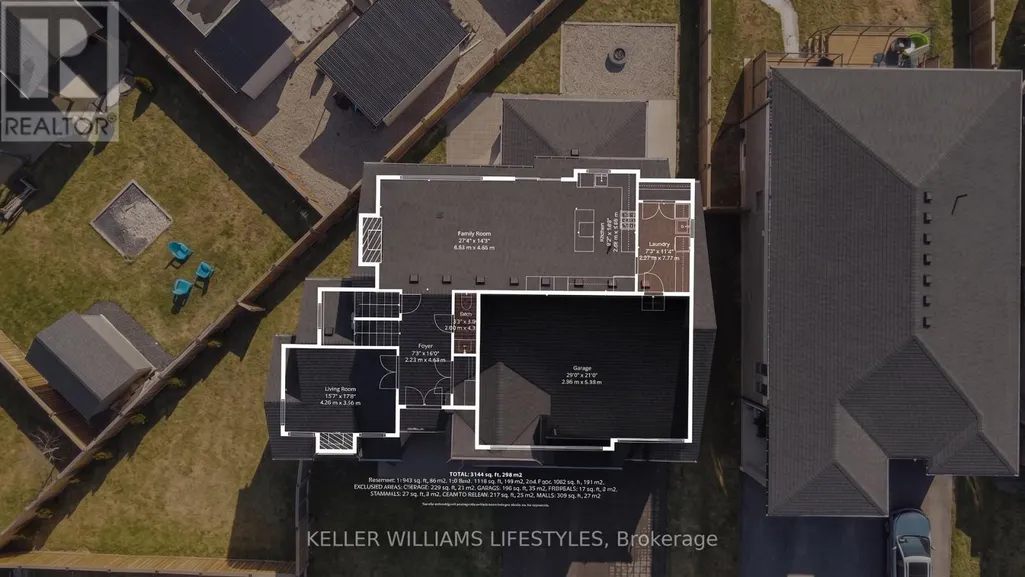
| Family room | 8.33 m x 4.65 m | Main level | 4.65 m | |
| Foyer | 2.22 m x 4.87 m | Main level | 4.87 m | |
| Kitchen | 2.48 m x 5 m | Main level | 5 m | |
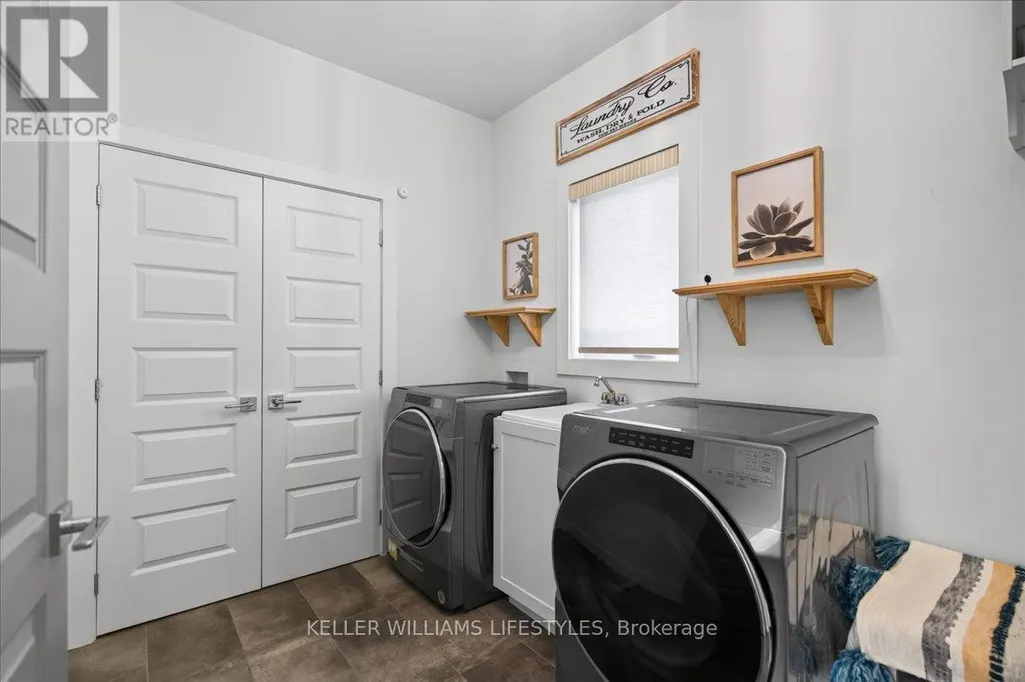
| Laundry room | 2.21 m x 3.77 m | Main level | 3.77 m | |
| Living room | 4.69 m x 3.56 m | Main level | 3.56 m | |
| Other | 3.93 m x 4.02 m | Basement | 4.02 m | |
| Primary Bedroom | 4.55 m x 5.01 m | Second level | 5.01 m | |
| Recreational, Games room | 13.84 m x 5 m | Basement | 5 m |
Amenities
- Views
- New Construction
- Adult 55+
- Lease To Own
- No Strata Fees
- Furnished
- Primary On Main
- Air Conditioning
- Seller Finance
- Green
- Fixer Upper
- Horse
- Golf
- Fireplace
- Deck
- Garage
- Basement
- Pool

Property vs Single Family Average in N0L 1R0
Price
In The Neighbourhood
Just Listed
Middlesex Centre (Kilworth)
$ 790,000
- Type
- Single Family
- Rooms
- 3 Beds + 2.5 Baths
TEAM GLASSER REAL ESTATE BROKERAGE INC.
Just Listed
Middlesex Centre (Kilworth)
$ 919,888
- Type
- Single Family
- Rooms
- 4 Beds + 3.5 Baths
INFINITY REALTY INC.
Middlesex Centre (Kilworth)
$ 649,900
- Type
- Single Family
- Rooms
- 4 Beds + 2 Baths
RE/MAX ADVANTAGE SANDERSON REALTY
Middlesex Centre (Kilworth)
$ 999,000
- Type
- Single Family
- Rooms
- 4 Beds + 2.5 Baths
ROYAL LEPAGE TRILAND ROBERT DILORETO REALTY
Middlesex Centre (Kilworth)
$ 1,049,000
- Type
- Single Family
- Rooms
- 4 Beds + 3 Baths
ROYAL LEPAGE TRILAND ROBERT DILORETO REALTY
Middlesex Centre (Kilworth)
$ 1,299,000
- Type
- Single Family
- Rooms
- 4 Beds + 3.5 Baths
SUTTON GROUP - SELECT REALTY
Middlesex Centre (Kilworth)
$ 799,900
- Type
- Single Family
- Rooms
- 3 Beds + 3 Baths
RE/MAX ADVANTAGE SANDERSON REALTY
Middlesex Centre (Kilworth)
$ 1,199,000
- Type
- Single Family
- Rooms
- 4 Beds + 3.5 Baths
ROYAL LEPAGE TRILAND ROBERT DILORETO REALTY
Middlesex Centre (Kilworth)
$ 999,999
- Type
- Single Family
- Rooms
- 4 Beds + 3.5 Baths
ROYAL LEPAGE TRILAND REALTY

 Data provided by the Ontario Regional Technology & Information Systems. The information is deemed reliable, but is not guaranteed. Not intended to solicit buyers or sellers, landlords or tenants currently under contract.
The trademarks REALTOR®, REALTORS® and the REALTOR® logo are controlled by The Canadian Real Estate Association (CREA) and identify real estate professionals who are members of CREA. The trademarks MLS®, Multiple Listing Service® and the associated logos are owned
Data provided by the Ontario Regional Technology & Information Systems. The information is deemed reliable, but is not guaranteed. Not intended to solicit buyers or sellers, landlords or tenants currently under contract.
The trademarks REALTOR®, REALTORS® and the REALTOR® logo are controlled by The Canadian Real Estate Association (CREA) and identify real estate professionals who are members of CREA. The trademarks MLS®, Multiple Listing Service® and the associated logos are owned