
Address
43 Angel Heights, Ottawa, ON
Price
$ 1,299,000
Property Attributes
- ID#X13773256
- TypeSingle Family
- Listing Status Active
- MunicipalityOttawa
- CityOttawa
- Area8203 - Stittsville (South)
- Neighbourhood8203 - Stittsville
- Postal CodeK2S 2N2
- Style
- Price$ 1,299,000
- Bedrooms4
- Bathrooms4
- Half Bathrooms1
Data Source:
Canadian Real Estate Association (CREA)
Property Description
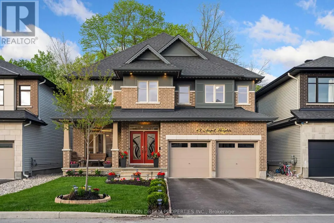
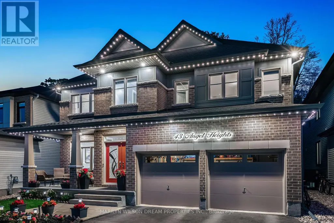
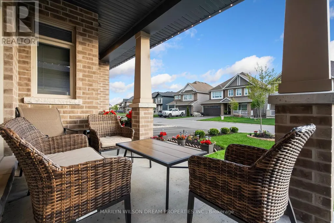
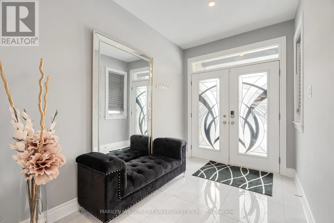
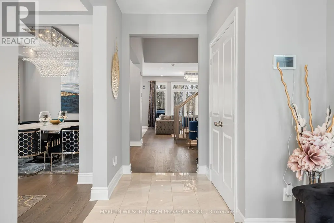
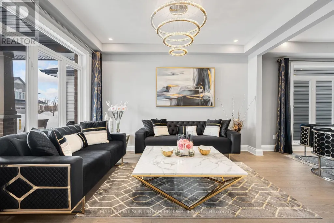
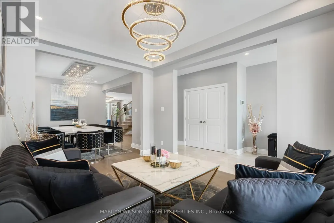
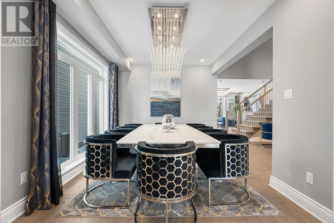
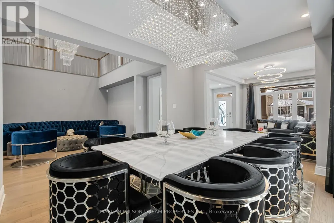
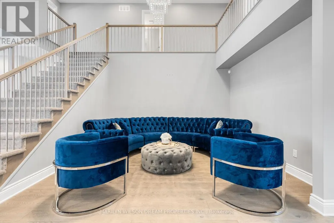
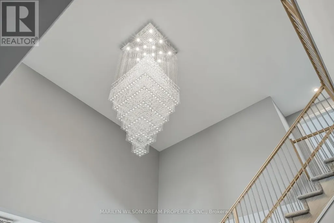
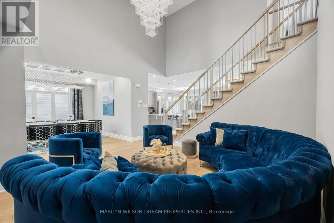
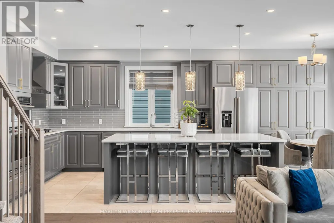
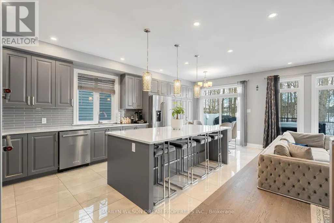
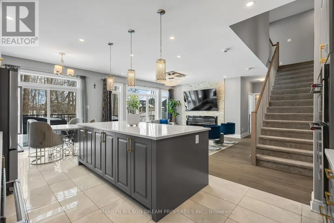
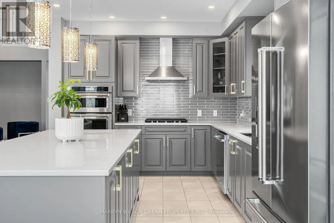
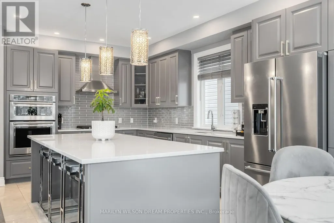
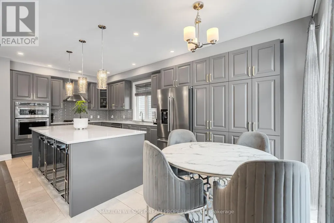
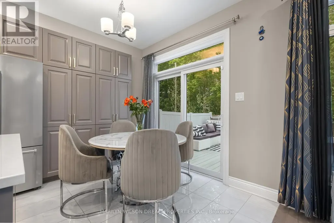
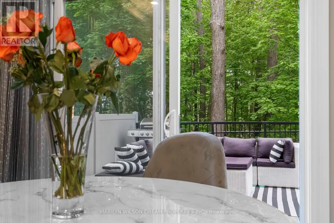
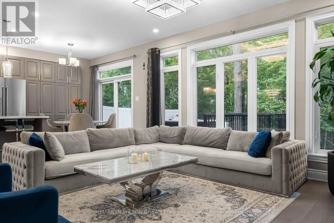
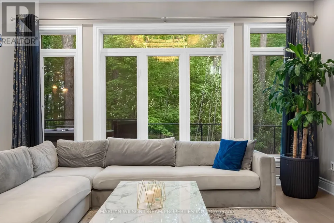
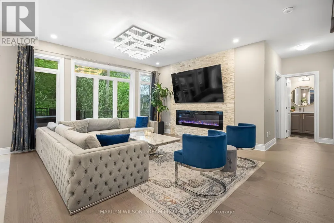
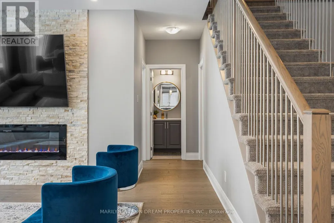
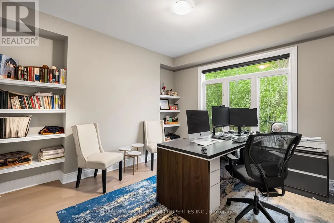
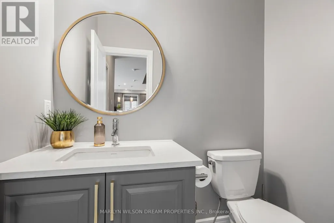
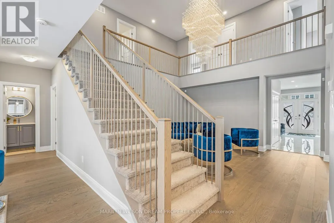
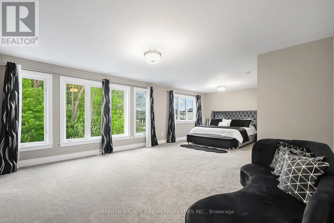
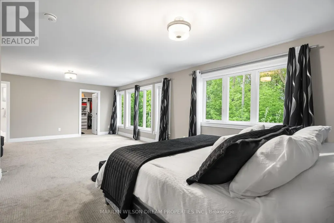
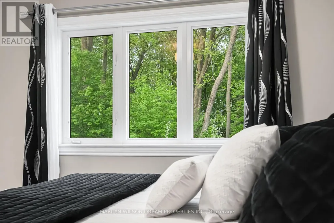
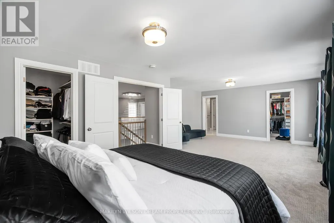
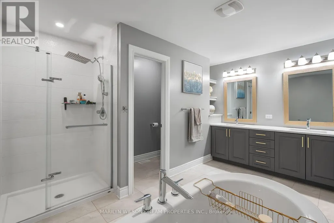
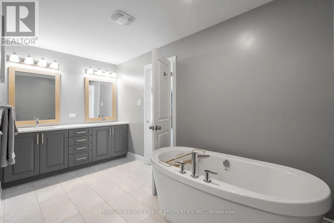
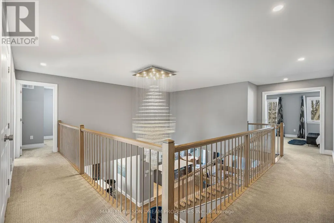
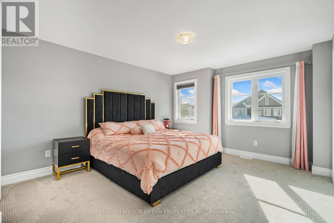
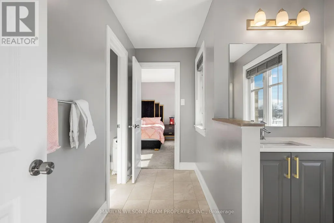
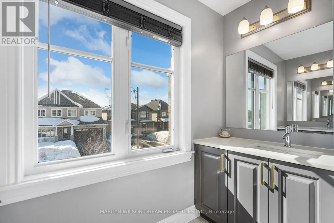
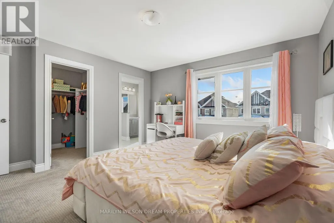
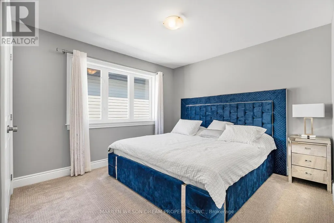
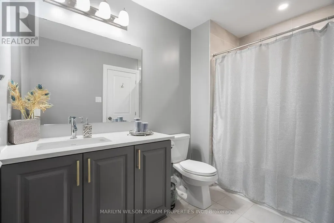
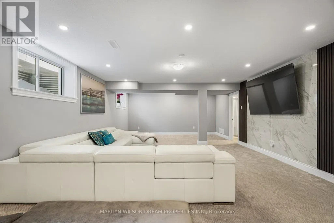
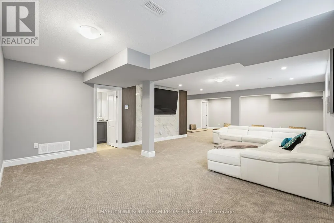
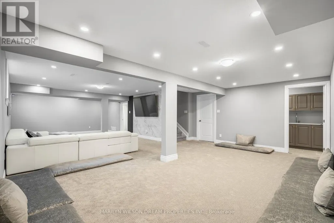
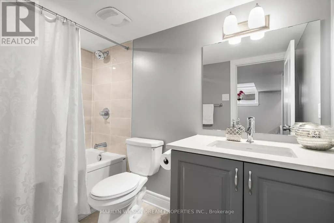
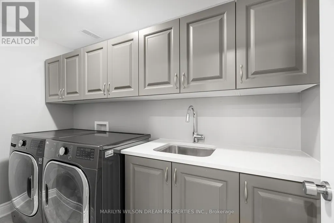
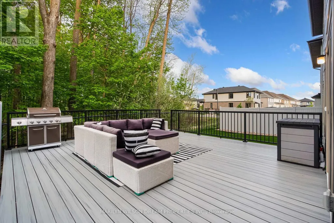
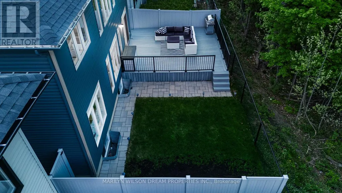
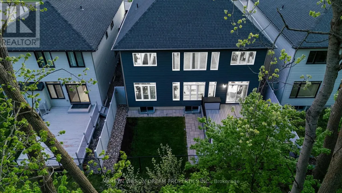
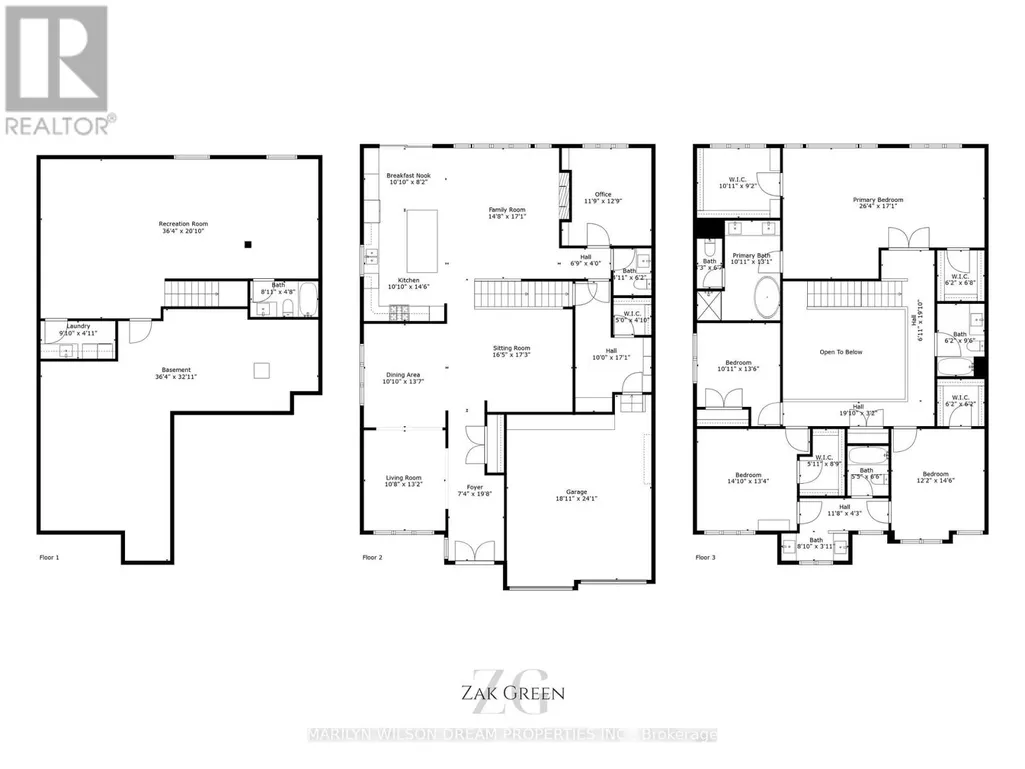
Welcome to this stunning showpiece on a premium 45-ft lot with no rear neighbours, backing onto a serene forest with access to the Trans Canada Trail. Located in Westwood & Blackstone, this 4+ suite residence spans 3,500 sq. ft. + 805 sq. ft. lower level, blending sophisticated design with modern comfort. Step into the grand entryway with soaring 17-ft ceilings and three chandeliers. Sunlight floods the open space, highlighting tree-lined views and an elegant neutral palette. The great room is ideal for gatherings or quiet afternoons. At the heart of the home, the chefs kitchen features upgraded cabinetry, an 8-ft granite island, a built-in wall oven & microwave, stainless steel appliances, and ample storage. Wood floors extend through the main level, complemented by oversized glossy tiles. A private main-floor office offers a peaceful workspace with forest views. Upstairs, polished nickel balusters add sophistication to the stairs and upper hallway. The expansive primary suite includes a spa-inspired 5-piece ensuite with a freestanding soaker tub, glass-enclosed shower, dual vanity, and two walk-in closets. Two additional bedrooms share a convenient ensuite, while the fourth has access to a nearby full bath.The basement offers a recreation room, full three-piece bathroom, and a dedicated laundry room with ample storage.The backyard provides privacy with a full PVC deck, lush lawn, and serene forest views. Enjoy morning coffee on the patio or a summer barbecue with nature just beyond your fence. Westwood & Blackstone blends convenience with natural beauty, offering top-rated schools, parks, and urban amenities. Outdoor enthusiasts will appreciate easy access to hiking, biking, and year-round recreation. Kanata's high-tech hub, shopping, and dining are just minutes away. (id:7434)
General Features
| Property Type | Single Family |
|---|---|
| Zoning Description | R1Z |
| CommunityName | 8203 - Stittsville (South) |
| Building Amenities | Fireplace(s) |
| Building Appliances | Oven - Built-In, Cooktop, Dishwasher, Dryer, Hood Fan, Microwave, Oven, Washer, Refrigerator |
| Building Cooling Type | Central air conditioning |
| Location Description | Cross Streets: Angel Heights and Bobolink Ridge. ** Directions: Starting from Abbott Street East, turn right onto Robert Grant Ave and head southeast. Take the 1st exit at the roundabout onto Bobolink Ridge, then turn right onto Angel Heights. |
| Parking Space Total | 6 |
| Foundation Type | Concrete, Poured Concrete |
| Building Type | House |
| Ownership Type | Freehold |
| Building.StoriesTotal | 2 |
Interior Features
| Building Fireplace Present | True |
|---|---|
| Building Fireplace Total | 1 |
| Building Heating Type | Forced air |
| Building Heating Fuel | Natural gas |
| Basement Development | Finished |
| Basement Type | Full (Finished) |
| Construction Style Attachment | Detached |
| Living Area Range | 3500 |
| Bedrooms | 4 |
Exterior Features
| Sewer | Sanitary sewer |
|---|---|
| Exterior Finish | Brick, Vinyl siding |
Room Details
| Room | Dimensions | Level | Flooring | Details |
|---|---|---|---|---|
| Bathroom | 1.88 m x 1.5 m | Main level | 1.5 m | |
| Bedroom | 5.21 m x 8.03 m | Second level | 8.03 m | |
| Bedroom 2 | 4.12 m x 3.33 m | Second level | 3.33 m | |
| Bedroom 3 | 4.06 m x 4.52 m | Second level | 4.52 m | |
| Bedroom 4 | 4.42 m x 3.7 m | Second level | 3.7 m | |
| Dining room | 4.14 m x 3.3 m | Main level | 3.3 m | |
| Eating area | 2.49 m x 3.3 m | Main level | 3.3 m | |
| Family room | 5.21 m x 4.5 m | Main level | 4.5 m | |
| Foyer | 5.99 m x 2.24 m | Main level | 2.24 m | |
| Kitchen | 4.42 m x 3.3 m | Main level | 3.3 m | |
| Living room | 4.01 m x 3.25 m | Main level | 3.25 m | |
| Office | 3.89 m x 3.58 m | Main level | 3.58 m | |
| Recreational, Games room | 6.35 m x 11.07 m | Basement | 11.07 m | |
| Sitting room | 5.26 m x 5 m | Main level | 5 m |
Amenities
- Views
- New Construction
- Adult 55+
- Lease To Own
- No Strata Fees
- Furnished
- Primary On Main
- Air Conditioning
- Seller Finance
- Green
- Fixer Upper
- Horse
- Golf
- Fireplace
- Deck
- Garage
- Basement
- Pool

Property vs Single Family Average in K2S 2N2
Price
In The Neighbourhood
Open House
Ottawa
$ 950,000
- Type
- Single Family
- Rooms
- 4 Beds + 2.5 Baths
RE/MAX HALLMARK REALTY GROUP
Just Listed
Ottawa
$ 849,900
- Type
- Single Family
- Rooms
- 4 Beds + 2.5 Baths
COLDWELL BANKER FIRST OTTAWA REALTY
Open House
Ottawa
$ 929,900
- Type
- Single Family
- Rooms
- 4 Beds + 3.5 Baths
RE/MAX HALLMARK REALTY GROUP

 Data provided by the Ontario Regional Technology & Information Systems. The information is deemed reliable, but is not guaranteed. Not intended to solicit buyers or sellers, landlords or tenants currently under contract.
The trademarks REALTOR®, REALTORS® and the REALTOR® logo are controlled by The Canadian Real Estate Association (CREA) and identify real estate professionals who are members of CREA. The trademarks MLS®, Multiple Listing Service® and the associated logos are owned
Data provided by the Ontario Regional Technology & Information Systems. The information is deemed reliable, but is not guaranteed. Not intended to solicit buyers or sellers, landlords or tenants currently under contract.
The trademarks REALTOR®, REALTORS® and the REALTOR® logo are controlled by The Canadian Real Estate Association (CREA) and identify real estate professionals who are members of CREA. The trademarks MLS®, Multiple Listing Service® and the associated logos are owned