

Address
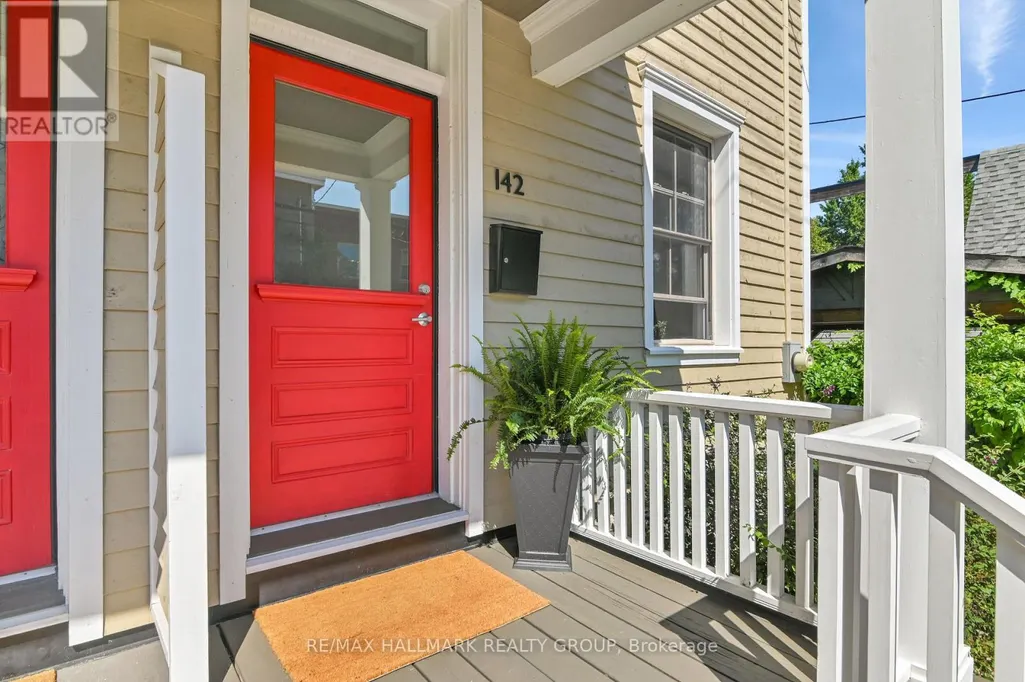
142 River Lane, Ottawa, ON
Price
$ 869,900
Property Attributes
- ID#X13755654
- TypeSingle Family
- Listing Status Active
- MunicipalityOttawa
- CityOttawa
- Area3301 - New Edinburgh
- Neighbourhood3301 - New Edinburgh
- Postal CodeK1M 1T1
- Style
- Price$ 869,900
- Bedrooms3
- Bathrooms2
- Half Bathrooms0
Data Source:
Canadian Real Estate Association (CREA)
Property Description
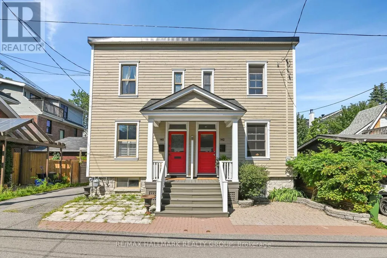
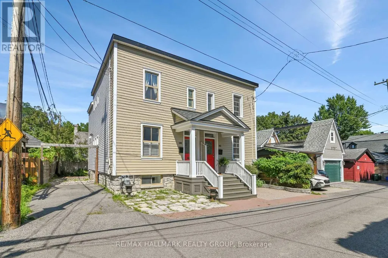
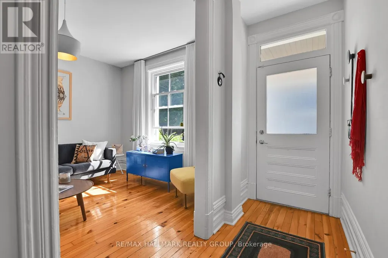
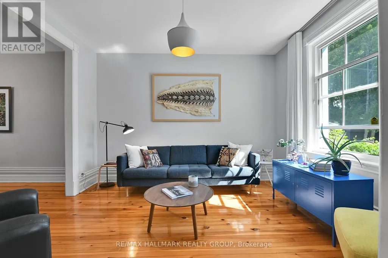
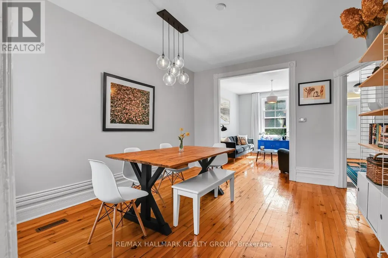
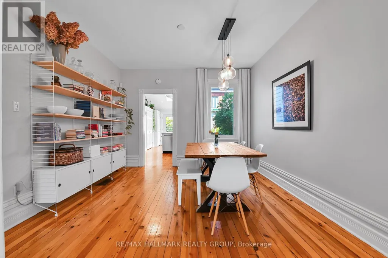
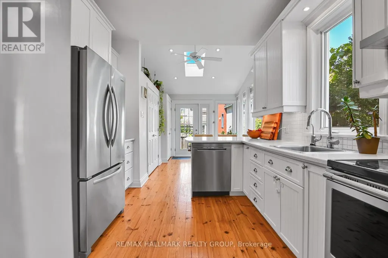
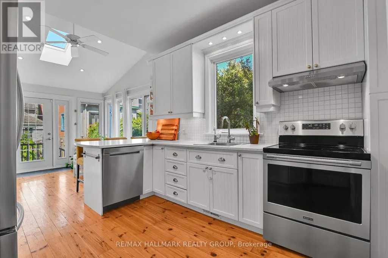
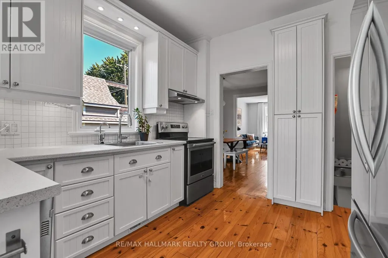
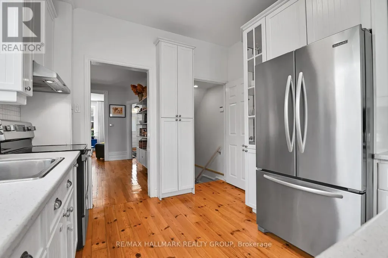
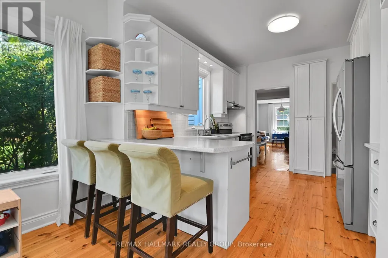
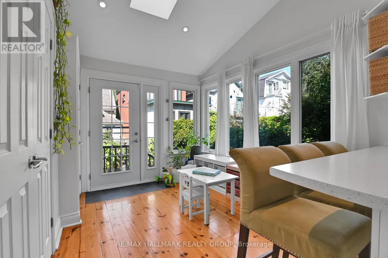
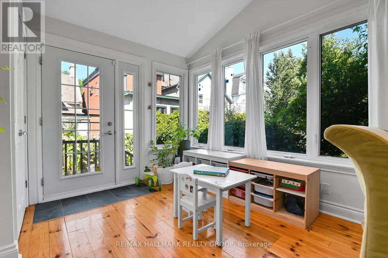
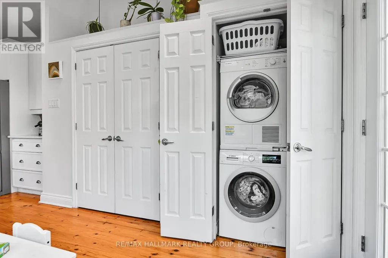
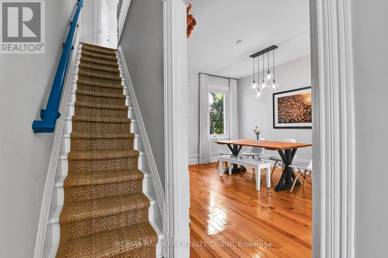
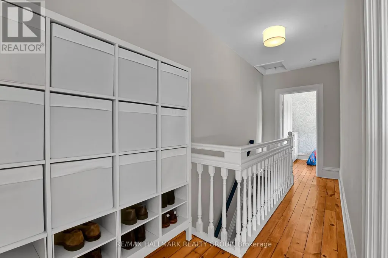
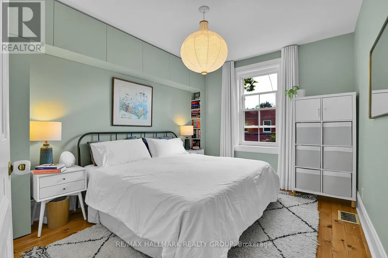
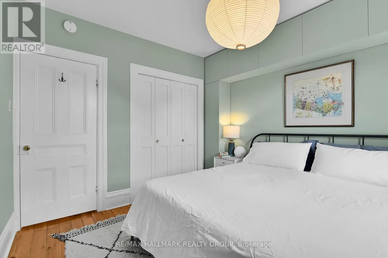
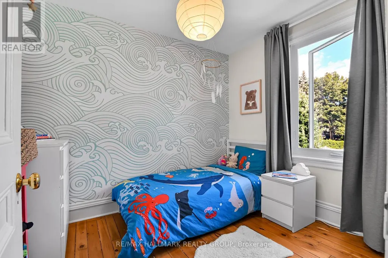
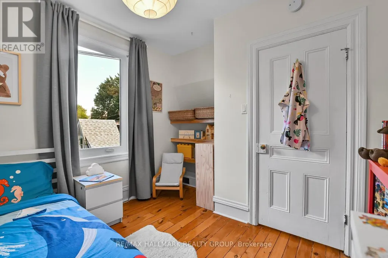
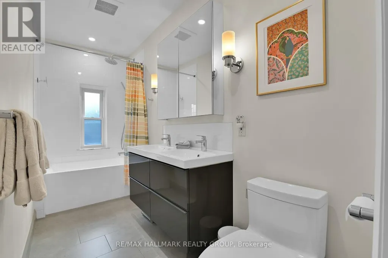
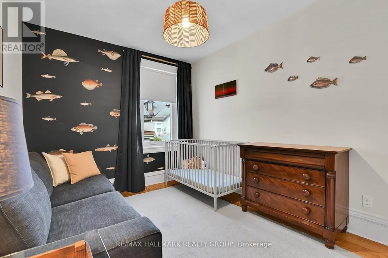
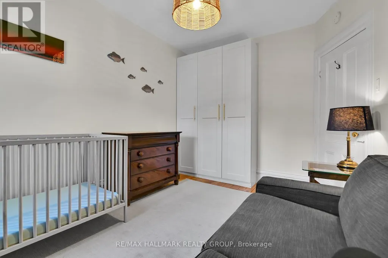
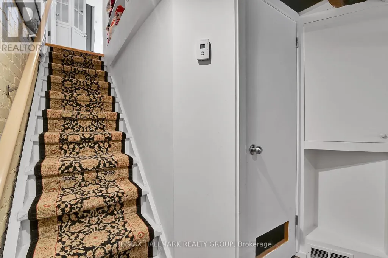
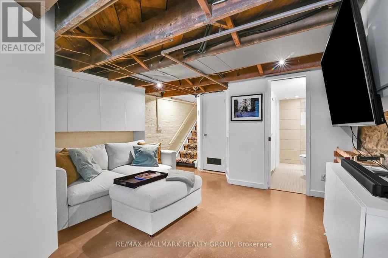
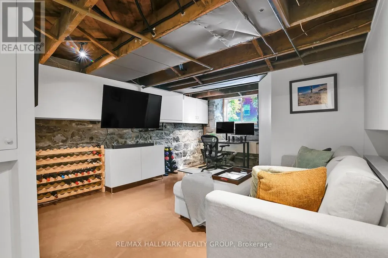
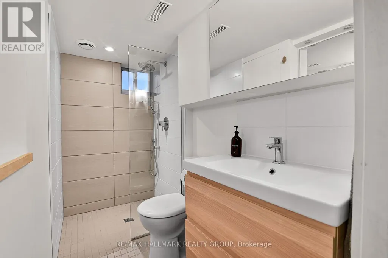
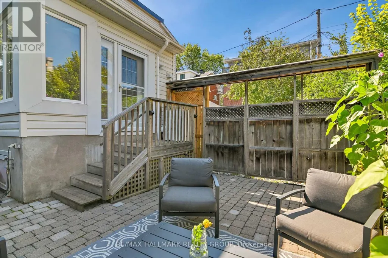
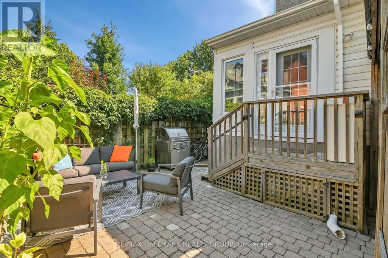
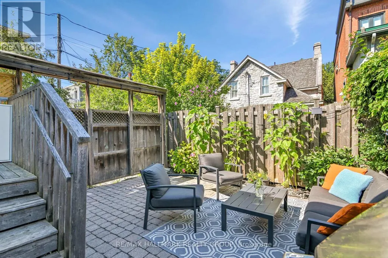
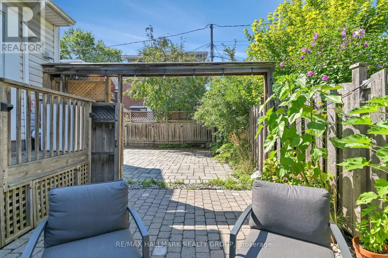
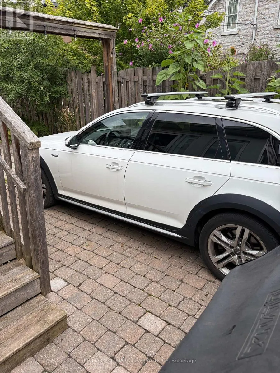
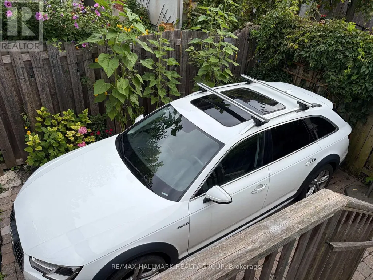
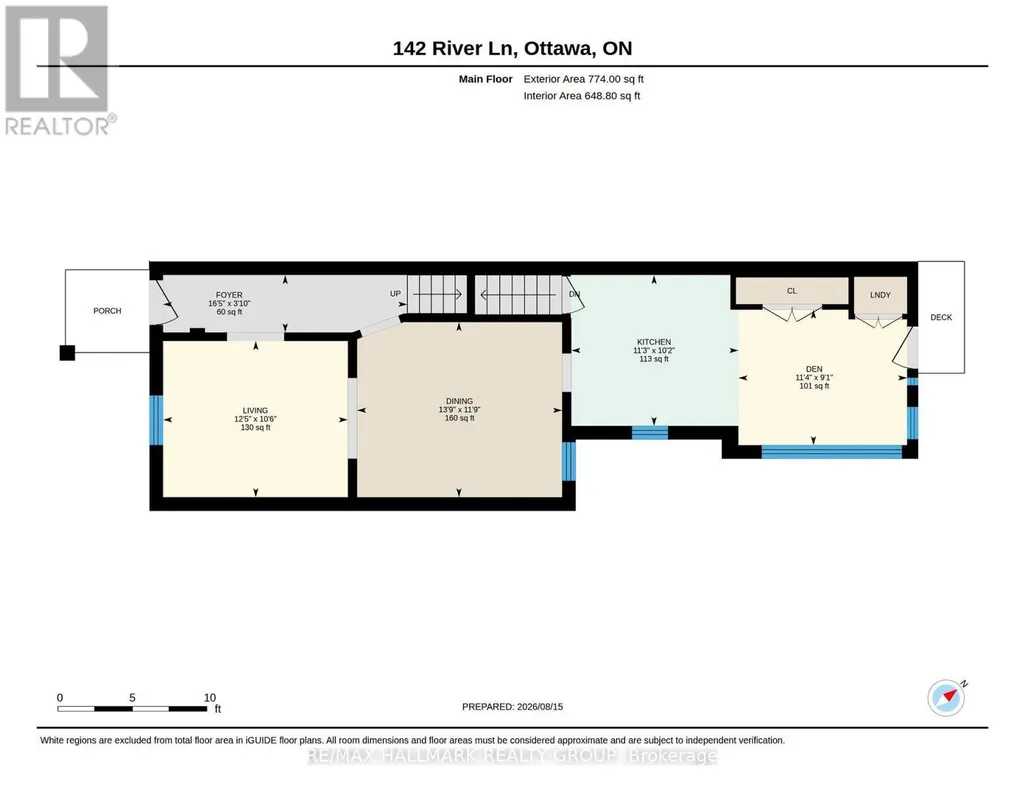
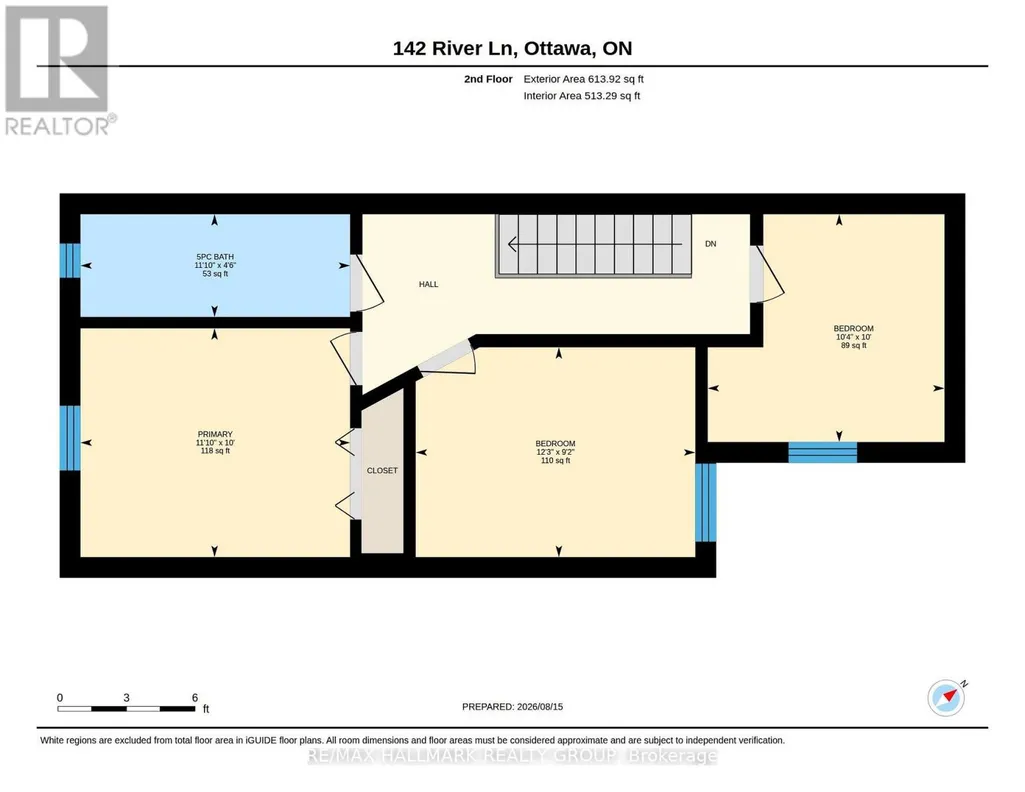
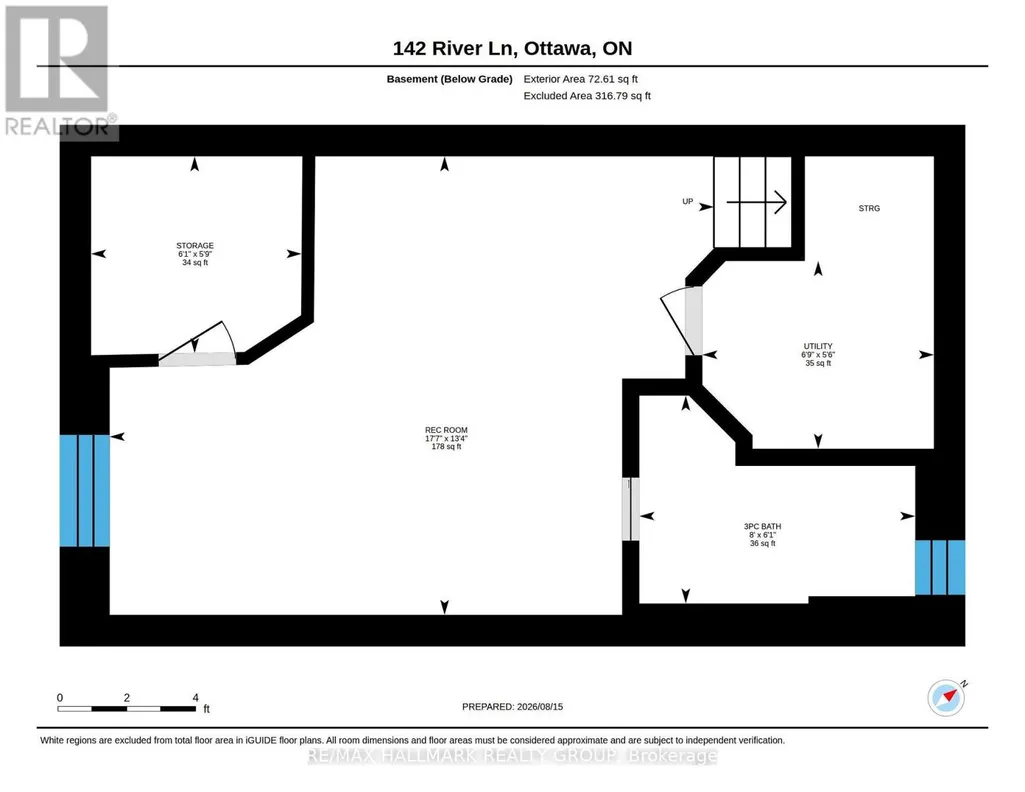
Ideally located on quiet River Lane, this picture-perfect Maritime-style semi offers charm, character and a terrific location. Light & bright, this home offers 3 bedrooms, 9' ceilings, period style baseboards & trim plus beautiful pine floors throughout. The main floor features a comfortable layout with a separate living & dining room, while the modern kitchen offers pristine white cabinetry, a breakfast bar & loads of cabinetry for excellent storage & food preparation. This area also accommodates the main floor laundry. The adjoining rear lounge area is filled with natural light, a wall of windows & patio doors overlooking the private, rear garden. This area is perfect for enjoying morning coffee. The wonderful outdoor space which is fully enclosed for privacy & is ideal for pets + provides a safe place for small children to play, while also offering a lovely setting for outdoor entertaining. Upstairs, the home offers 3 bedrooms & a renovated bathroom (heated tile flooring) double vanity, a tub/shower with a full ceramic-tiled surround. The finished basement offers a wonderful space to enjoy movies & doubles as a home office & children's play area. Cosy & warm with heated floors & a three-piece bathroom. Plenty of storage. The property includes one legal parking space at the rear, accessed via a registered right-of-way over the neighbouring property at 140 River Lane. The parking area can also be enjoyed as additional patio/garden space when not in use, with a nearby additional parking space available for lease as well (see listing agent for details). Enjoy an exceptional lifestyle within easy walking distance of Stanley Park, the Rideau River, Beechwood Village and its eclectic shops and restaurants, as well as the Governor General's residence, Sussex Drive, Global Affairs Canada and NRC. Excellent public and private schools are also within easy walking distance. A wonderful opportunity to enjoy a charming home in one of Ottawa's most sought-after neighbourhoods. (id:7434)
General Features
| Features | Wooded area, Carpet Free |
|---|---|
| Property Type | Single Family |
| Zoning Description | R4S |
| CommunityName | 3301 - New Edinburgh |
| Amenities | Park |
| Building Age | 100+ years |
| Building Appliances | Water Heater, Water meter, Blinds, Dishwasher, Dryer, Hood Fan, Stove, Washer, Window Coverings, Refrigerator |
| Building Cooling Type | Central air conditioning |
| Location Description | Cross Streets: Keefer St and River Lane. ** Directions: Crichton Street to Keefer St, turn onto River Lane. |
| Parking Space Total | 1 |
| Foundation Type | Stone |
| Building Type | House |
| Ownership Type | Freehold |
| Building.StoriesTotal | 2 |
Interior Features
| Building Fireplace Present | False |
|---|---|
| Building Heating Type | Forced air |
| Building Heating Fuel | Natural gas |
| Basement Development | Finished |
| Basement Type | Full (Finished) |
| Construction Style Attachment | Semi-detached |
| Living Area Range | 1100 |
| Bedrooms | 3 |
Exterior Features
| Structure | Deck, Patio(s) |
|---|---|
| Water Front Name | Rideau River |
| ViewType | City view |
| Land Amenities | Park |
| Landscape Features | Landscaped |
| Sewer | Sanitary sewer |
| Exterior Finish | Vinyl siding |
| Fence Type | Fenced yard |
Room Details
| Room | Dimensions | Level | Flooring | Details |
|---|---|---|---|---|
| Bathroom | 2.45 m x 1.84 m | Basement | 1.84 m | |
| Bedroom 2 | 3.73 m x 2.8 m | Second level | 2.8 m | |
| Bedroom 3 | 3.16 m x 3.04 m | Second level | 3.04 m | |
| Den | 3.45 m x 2.78 m | Main level | 2.78 m | |
| Dining room | 4.2 m x 3.59 m | Main level | 3.59 m | |
| Foyer | 5 m x 1.18 m | Main level | 1.18 m | |
| Kitchen | 3.42 m x 3.09 m | Main level | 3.09 m | |
| Living room | 3.79 m x 3.2 m | Main level | 3.2 m | |
| Media | 5.35 m x 4 m | Basement | 4 m | |
| Primary Bedroom | 3.6 m x 3.05 m | Second level | 3.05 m | |
| Utility room | 2.05 m x 1.66 m | Basement | 1.66 m |
Amenities
- Views
- New Construction
- Adult 55+
- Lease To Own
- No Strata Fees
- Furnished
- Primary On Main
- Air Conditioning
- Seller Finance
- Green
- Fixer Upper
- Horse
- Golf
- Fireplace
- Deck
- Garage
- Basement
- Pool

Property vs Single Family Average in K1M 1T1
Price

 Data provided by the Ontario Regional Technology & Information Systems. The information is deemed reliable, but is not guaranteed. Not intended to solicit buyers or sellers, landlords or tenants currently under contract.
The trademarks REALTOR®, REALTORS® and the REALTOR® logo are controlled by The Canadian Real Estate Association (CREA) and identify real estate professionals who are members of CREA. The trademarks MLS®, Multiple Listing Service® and the associated logos are owned
Data provided by the Ontario Regional Technology & Information Systems. The information is deemed reliable, but is not guaranteed. Not intended to solicit buyers or sellers, landlords or tenants currently under contract.
The trademarks REALTOR®, REALTORS® and the REALTOR® logo are controlled by The Canadian Real Estate Association (CREA) and identify real estate professionals who are members of CREA. The trademarks MLS®, Multiple Listing Service® and the associated logos are owned