

















Address
100 Glendale Avenue, Deep River, ON
Price
$ 399,900
Property Attributes
- ID#X13747380
- TypeSingle Family
- Listing Status Active
- MunicipalityDeep River
- CityDeep River
- Area510 - Deep River
- Neighbourhood510 - Deep River
- Postal CodeK0J 1P0
- StyleBungalow
- Price$ 399,900
- Bedrooms3
- Bathrooms1
- Half Bathrooms0
Data Source:
Canadian Real Estate Association (CREA)
Property Description
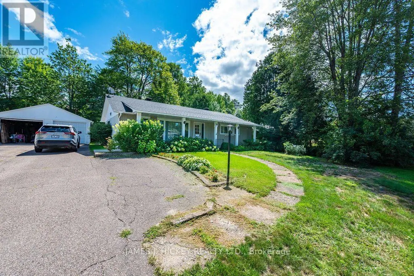
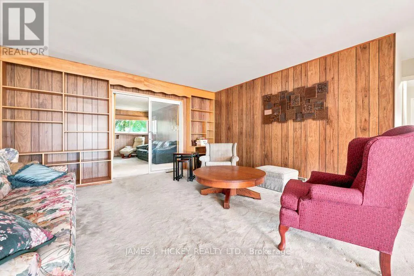
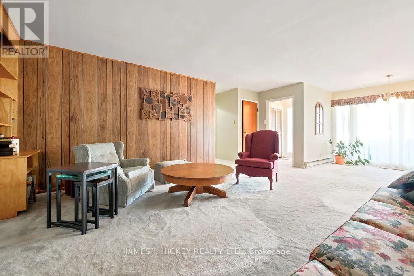
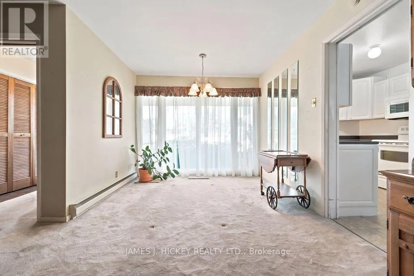
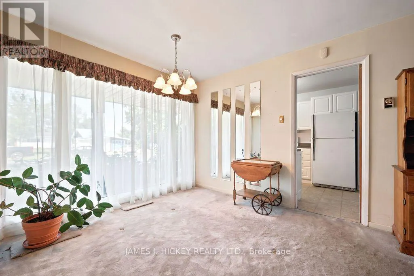
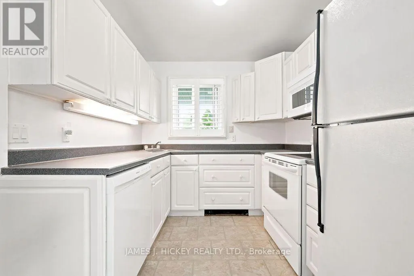
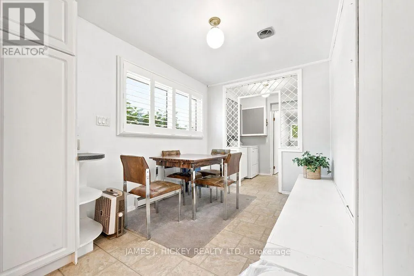
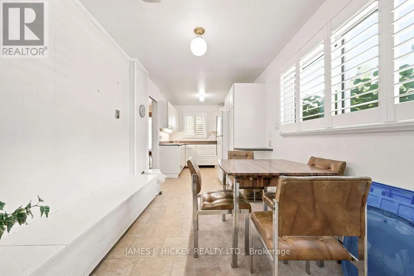
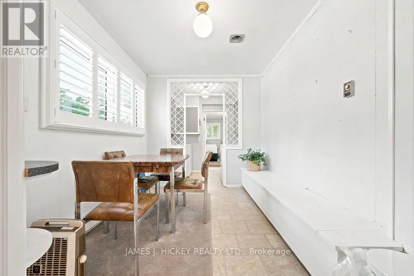
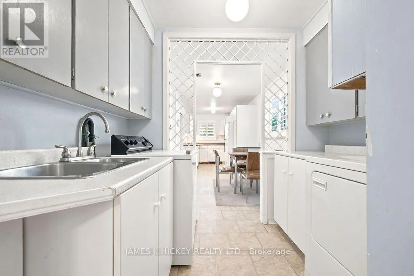
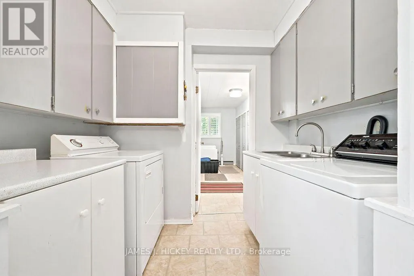
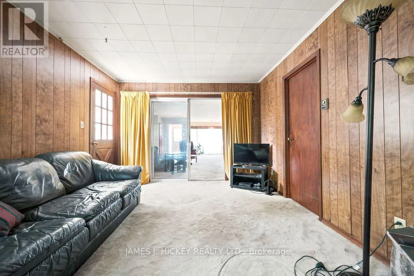
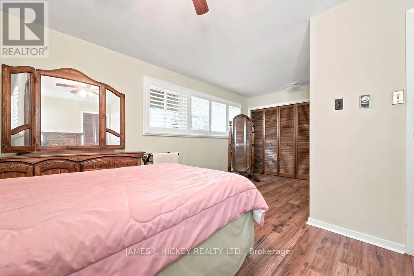
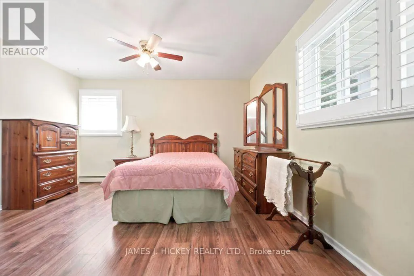
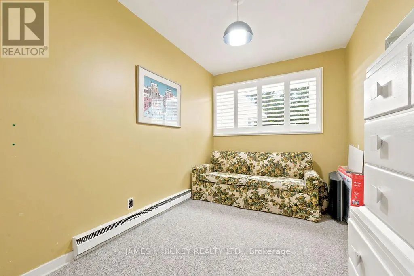
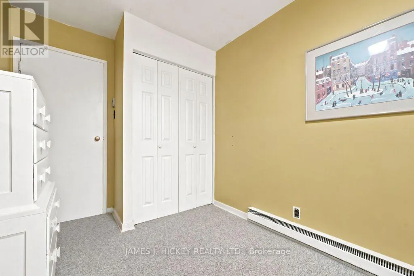
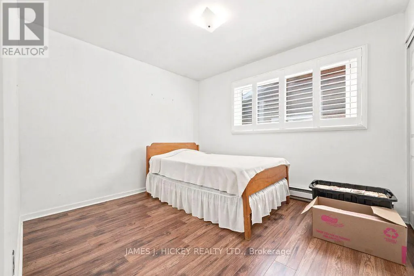
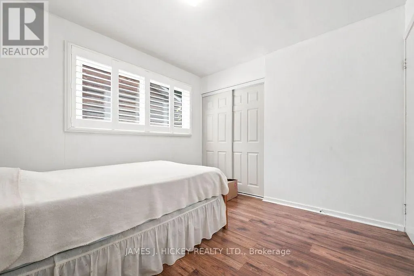
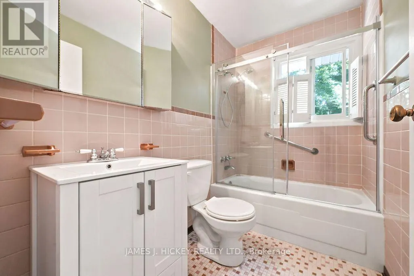
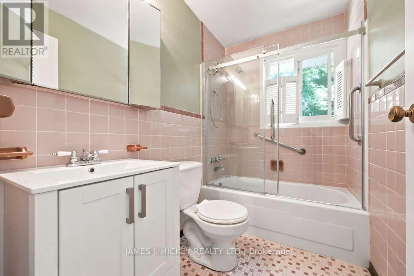
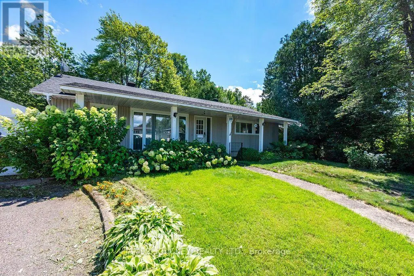
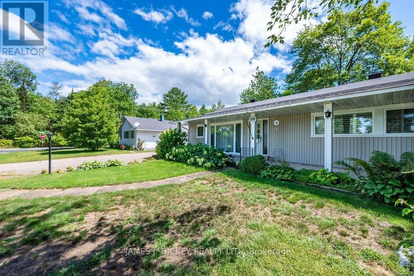
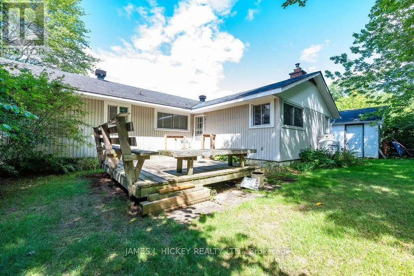
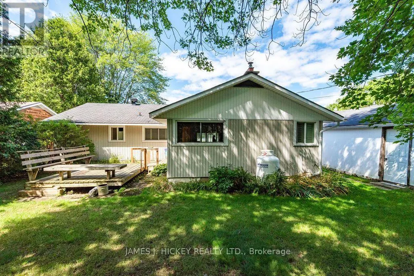
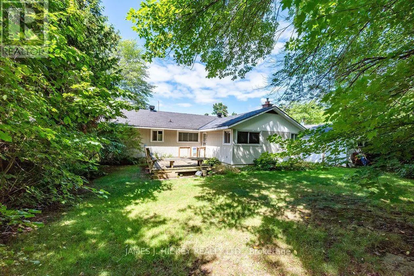
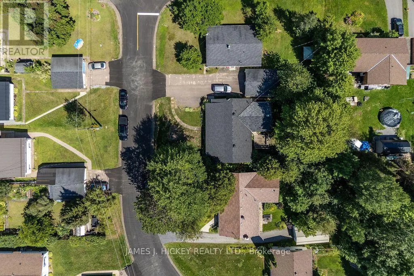
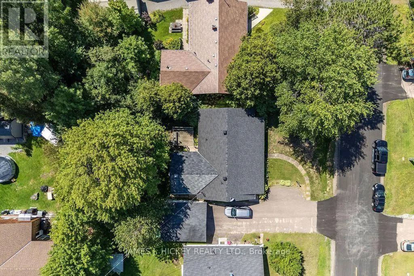
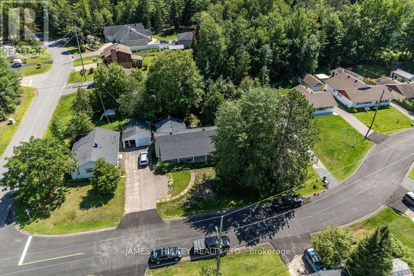
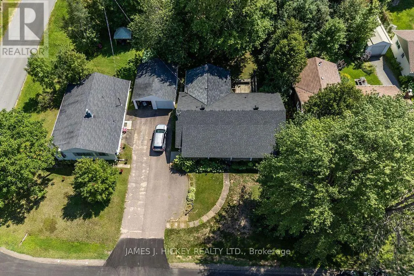
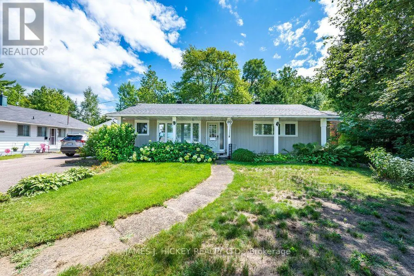
This charming 1,600 sq. ft. bungalow is ideally situated in a sought-after neighborhood, just minutes from the hospital, golf club, and scenic nature trails. The home features a welcoming covered front porch, three generously sized bedrooms, and a well-appointed four-piece bathroom. Enjoy the beautifully updated kitchen, which opens to a spacious living and dining area, perfect for everyday living and entertaining. An additional family room with a cozy gas fireplace provides the ideal space to relax and unwind. Convenient main-floor laundry, a single detached garage, and a private backyard add to the home's appeal. This property offers comfort, functionality, and an excellent location for families, retirees, or anyone seeking one-level living. 24 hour irrevocable required on all offers. (id:7434)
General Features
| Property Type | Single Family |
|---|---|
| Zoning Description | R-2 |
| CommunityName | 510 - Deep River |
| Building Age | 51 to 99 years |
| Building Amenities | Fireplace(s) |
| Building Architectural Style | Bungalow |
| Building Cooling Type | None |
| Location Description | Cross Streets: Banting Drive & Hillcrest Avenue. ** Directions: Hwy 17 to Banting Drive, left on Hillcrest Avenue, left on Glendale Avenue. |
| Parking Space Total | 3 |
| Foundation Type | Poured Concrete |
| Building Type | House |
| Ownership Type | Freehold |
| Building.StoriesTotal | 1 |
Interior Features
| Building Fireplace Present | True |
|---|---|
| Building Fireplace Total | 1 |
| Building Heating Type | Baseboard heaters |
| Building Heating Fuel | Electric |
| Basement Type | None |
| Construction Style Attachment | Detached |
| Living Area Range | 1500 |
| Bedrooms | 3 |
Exterior Features
| Structure | Porch, Deck |
|---|---|
| Sewer | Sanitary sewer |
| Exterior Finish | Vinyl siding |
Room Details
| Room | Dimensions | Level | Flooring | Details |
|---|---|---|---|---|
| Bedroom | 3.35 m x 2.97 m | Main level | 2.97 m | |
| Dining room | 3.18 m x 2.92 m | Main level | 2.92 m | |
| Eating area | 2.72 m x 2.49 m | Main level | 2.49 m | |
| Family room | 4.83 m x 3.38 m | Main level | 3.38 m | |
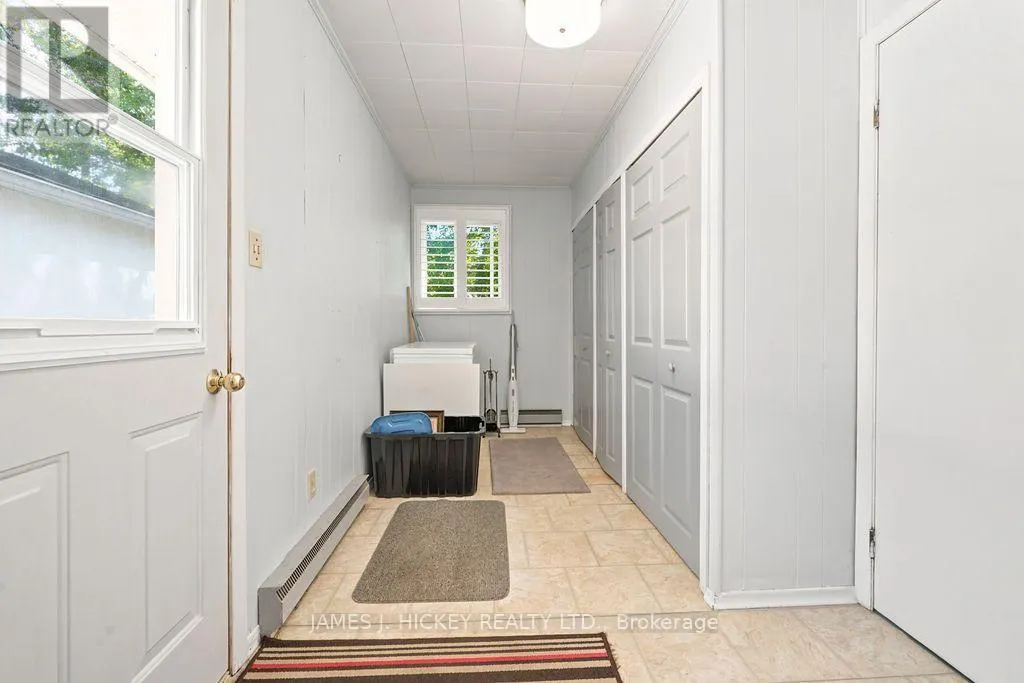
| Foyer | 4.57 m x 2.13 m | Main level | 2.13 m | |
| Kitchen | 2.49 m x 3.61 m | Main level | 3.61 m | |
| Laundry room | 2.49 m x 2.49 m | Main level | 2.49 m | |
| Living room | 5.06 m x 4.47 m | Main level | 4.47 m | |
| Primary Bedroom | 3.99 m x 3 m | Main level | 3 m |
Amenities
- Views
- New Construction
- Adult 55+
- Lease To Own
- No Strata Fees
- Furnished
- Primary On Main
- Air Conditioning
- Seller Finance
- Green
- Fixer Upper
- Horse
- Golf
- Fireplace
- Deck
- Garage
- Basement
- Pool

Property vs Single Family Average in K0J 1P0
Price

 Data provided by the Ontario Regional Technology & Information Systems. The information is deemed reliable, but is not guaranteed. Not intended to solicit buyers or sellers, landlords or tenants currently under contract.
The trademarks REALTOR®, REALTORS® and the REALTOR® logo are controlled by The Canadian Real Estate Association (CREA) and identify real estate professionals who are members of CREA. The trademarks MLS®, Multiple Listing Service® and the associated logos are owned
Data provided by the Ontario Regional Technology & Information Systems. The information is deemed reliable, but is not guaranteed. Not intended to solicit buyers or sellers, landlords or tenants currently under contract.
The trademarks REALTOR®, REALTORS® and the REALTOR® logo are controlled by The Canadian Real Estate Association (CREA) and identify real estate professionals who are members of CREA. The trademarks MLS®, Multiple Listing Service® and the associated logos are owned