
Just Listed



Address
5803 3rd Line, New Tecumseth, ON
Price
$ 1,222,200
Property Attributes
- ID#N13805400
- TypeSingle Family
- Listing Status Active
- MunicipalityNew Tecumseth
- CityNew Tecumseth
- AreaRural New Tecumseth
- NeighbourhoodRural New Tecumseth
- Postal CodeL0G 1W0
- Style
- Price$ 1,222,200
- Bedrooms3+1
- Bathrooms2
- Half Bathrooms1
Data Source:
Canadian Real Estate Association (CREA)
Property Description
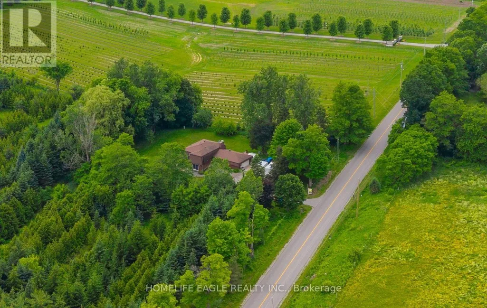
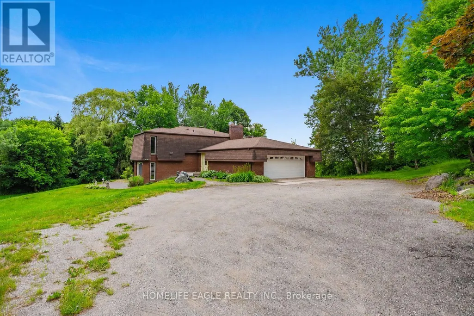
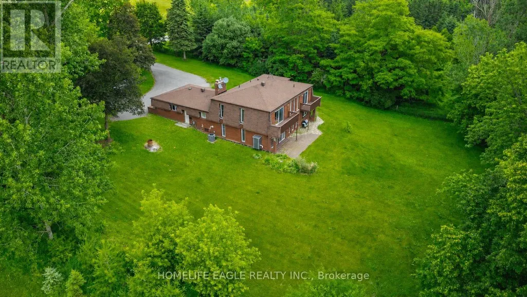
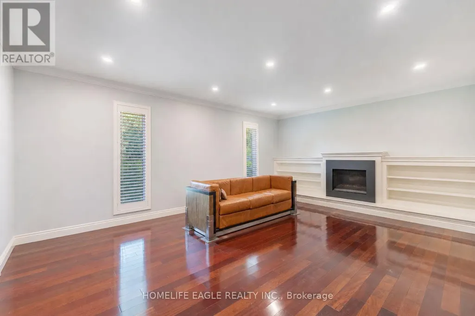
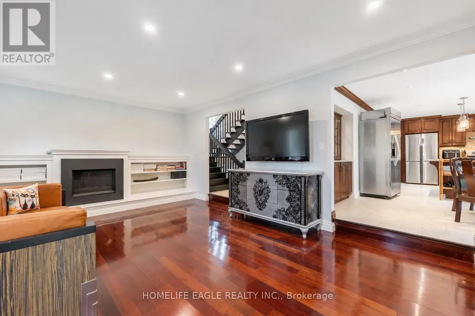
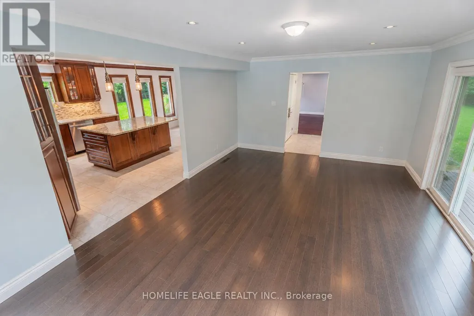
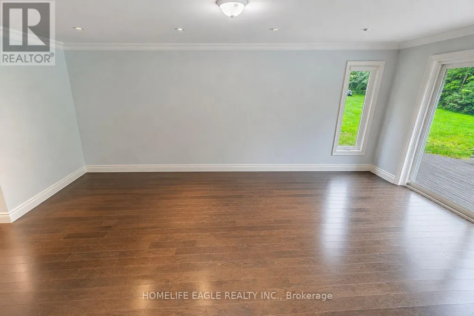
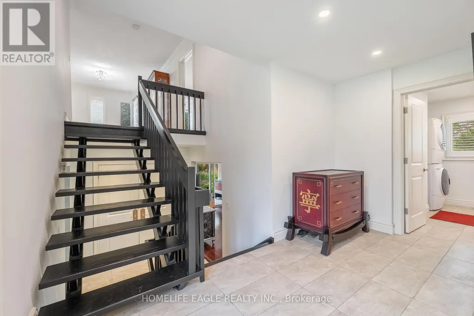
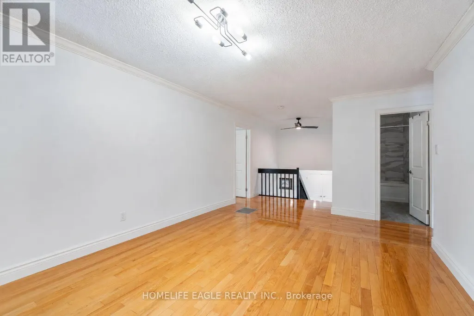
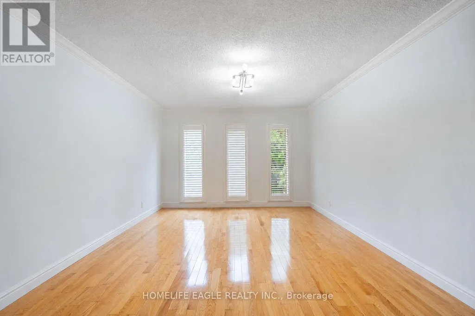
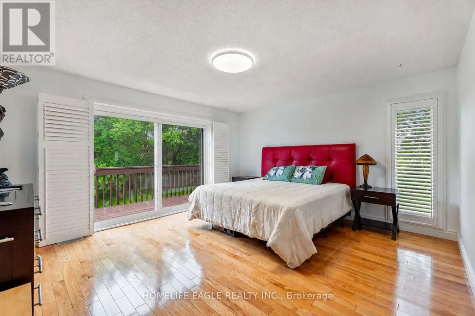
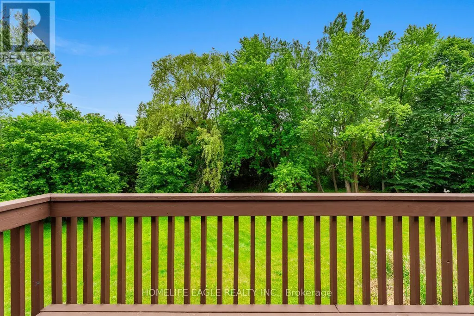
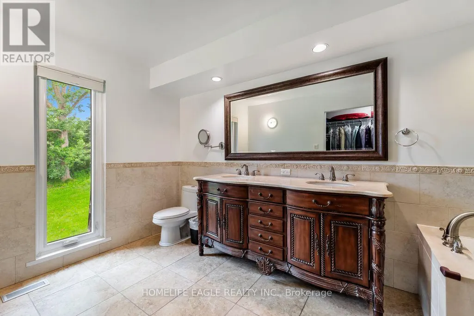
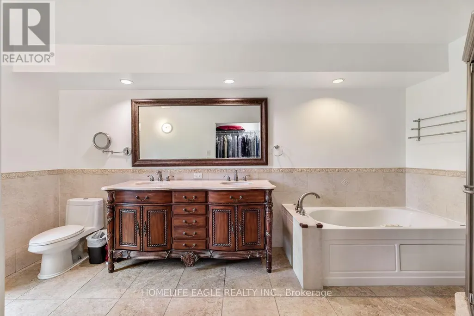
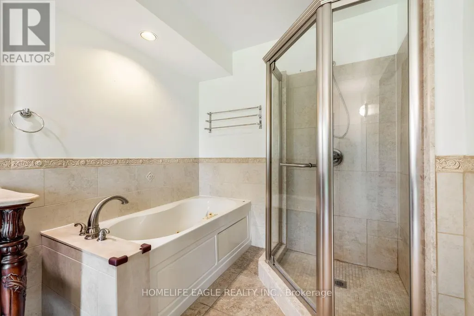
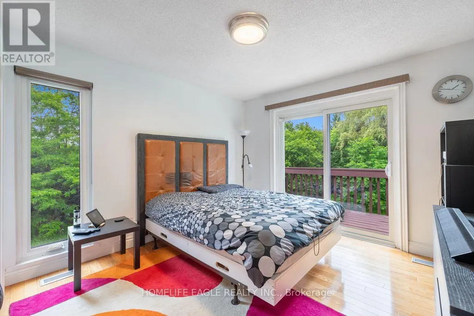
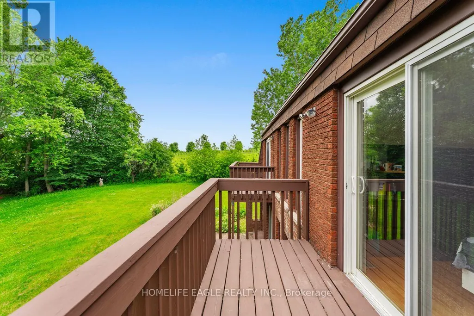
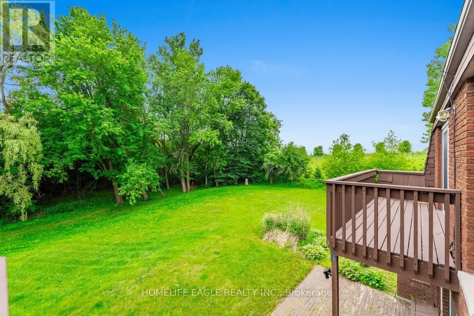
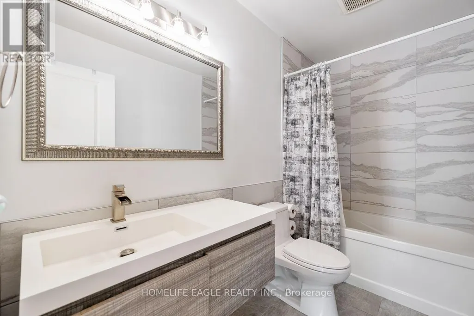
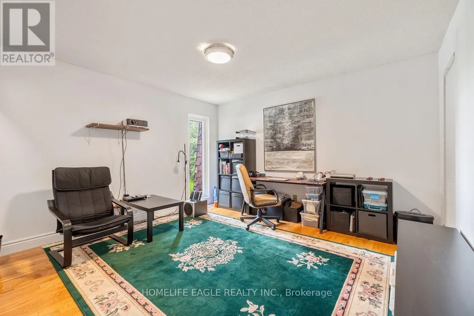
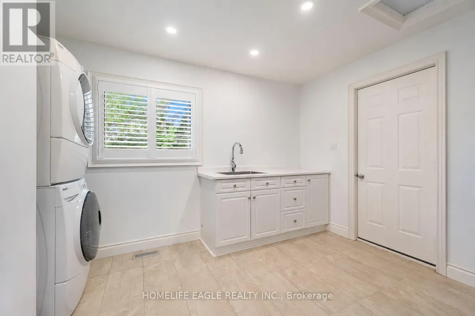
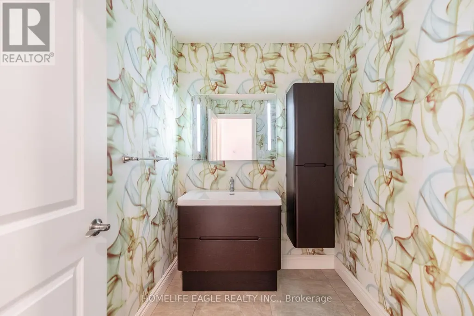
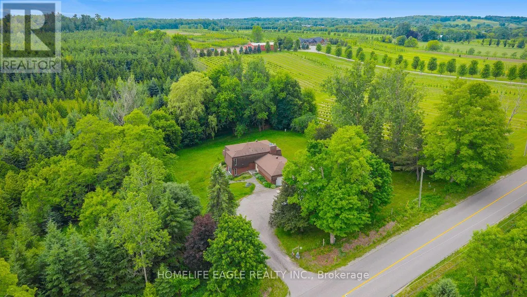
The Perfect 3+1 Bedroom & 3 Bathroom 4-Level Backsplit Home* Beautifully Renovated & Nestled On A Secluded Over 1 Acre Lot* Unparalleled Privacy W/ Clear Unobstructed Views* Long Private Driveway W/ Parking For 10 Cars* Attached Heated 2-Car Garage* All Brick Exterior* Family Friendly Area W/ School Bus Route* Easy Access To Hwy 9, 400, 27 & 50* Property Is On A Paved Road W/ Natural Gas & Fibre Optic Highspeed Internet* Bright & Spacious Layout W/ Large Windows Throughout* Hardwood & Ceramic Floors In Key Living Areas* Crown Moulding* Pot Lights* California Shutters* Super Functional Layout Features Spacious Foyer W/ Double Closet* Large Laundry Room W/ Sink & Storage Space* 4 Large Living Areas Including A Family Room, A Combined Living & Dining Room, Kitchen & Breakfast Area* Custom Designed Kitchen W/ Large Centre Island, Granite Counters, Stainless Steel Appliances, Tile Backsplash & Built-In Pantry Wall* Breakfast Area W/ Walkout To Sunroom* Sun-Filled Sunroom W/ Hardwood Floors & Walkout To Deck/Yard* Family Room W/ Gas Fireplace, Hardwood Floors, Crown Moulding & California Shutters* Living & Dining Combination Perfect For Entertaining* Upper Level Features 3 Spacious Bedrooms Plus Additional Living Room* Perfect Layout For Families* Upper Living Room Can Be Converted To 4th Bedroom* Primary Bedroom W/ Walk-In Closet, 5Pc Ensuite & Private Balcony* Spacious Bedrooms W/ Hardwood Floors, Large Windows & Closet Space* 2 Bedrooms W/ Balcony* Scenic View* Basement Level Features Additional Storagee Area & Mechanical Room* Water Softener & Filteration Systems* Truly A Stunning Home For The Most Meticulous Buyer* Don't Miss* Must See! (id:7434)
General Features
| Features | Carpet Free |
|---|---|
| Community Features | School Bus |
| Property Type | Single Family |
| Zoning Description | 1.02 Acre Irregular Lot *Check Geo* |
| CommunityName | Rural New Tecumseth |
| Building Amenities | Fireplace(s) |
| Building Appliances | Water softener |
| Building Cooling Type | Central air conditioning |
| Location Description | Highway 9 & 15th Sideroad |
| Parking Space Total | 10 |
| Foundation Type | Concrete |
| Building Type | House |
| Ownership Type | Freehold |
Interior Features
| Building Fireplace Present | True |
|---|---|
| Building Fireplace Total | 1 |
| Building Heating Type | Forced air |
| Building Heating Fuel | Natural gas |
| Basement Development | Unfinished |
| Basement Type | N/A (Unfinished) |
| Construction Style Attachment | Detached |
| Flooring Type | Hardwood, Tile |
| Living Area Range | 2500 |
| Bedrooms | 3+1 |
Exterior Features
| Structure | Shed |
|---|---|
| ViewType | View |
| Sewer | Septic System |
| Exterior Finish | Brick |
| Fence Type | Fenced yard |
Room Details
| Room | Dimensions | Level | Flooring | Details |
|---|---|---|---|---|
| Bedroom 2 | 3.85 m x 3.31 m | Second level | 3.31 m | |
| Bedroom 3 | 3.87 m x 3.51 m | Second level | 3.51 m | |
| Dining room | 5.75 m x 3.7 m | Main level | 3.7 m | |
| Family room | 5.24 m x 3.5 m | Main level | 3.5 m | |
| Foyer | 3.75 m x 2.72 m | Main level | 2.72 m | |
| Kitchen | 6.03 m x 4.04 m | Main level | 4.04 m | |
| Laundry room | 3.12 m x 2.86 m | Main level | 2.86 m | |
| Living room | 5.79 m x 4.55 m | Main level | 4.55 m | |
| Primary Bedroom | 4.54 m x 4.4 m | Second level | 4.4 m | |
| Sunroom | 4.55 m x 2.4 m | Main level | 2.4 m |
Amenities
- Views
- New Construction
- Adult 55+
- Lease To Own
- No Strata Fees
- Furnished
- Primary On Main
- Air Conditioning
- Seller Finance
- Green
- Fixer Upper
- Horse
- Golf
- Fireplace
- Deck
- Garage
- Basement
- Pool

Property vs Single Family Average in L0G 1W0
Price
In The Neighbourhood
Just Listed
New Tecumseth
$ 749,000
- Type
- Single Family
- Rooms
- 2 Beds + 3.5 Baths
RE/MAX HALLMARK CHAY REALTY
Open House
New Tecumseth
$ 899,999
- Type
- Single Family
- Rooms
- 4 Beds + 2.5 Baths
COLDWELL BANKER RONAN REALTY
Open House
New Tecumseth
$ 1,199,000
- Type
- Single Family
- Rooms
- 3 Beds + 2.5 Baths
RE/MAX HALLMARK YORK GROUP REALTY LTD.
New Tecumseth
$ 620,000
- Type
- Single Family
- Rooms
- 2 Beds + 2.5 Baths
SUTTON GROUP INCENTIVE REALTY INC.
New Tecumseth
$ 999,000
- Type
- Single Family
- Rooms
- 6 Beds + 3.5 Baths
HOMELIFE SUPERSTARS REAL ESTATE LIMITED
New Tecumseth
$ 2,895,000
- Type
- Single Family
- Rooms
- 5 Beds + 3.5 Baths
SOTHEBY'S INTERNATIONAL REALTY CANADA
Open House
New Tecumseth
$ 1,949,000
- Type
- Single Family
- Rooms
- 3 Beds + 2.5 Baths
RE/MAX WEST REALTY INC.

 Data provided by the Ontario Regional Technology & Information Systems. The information is deemed reliable, but is not guaranteed. Not intended to solicit buyers or sellers, landlords or tenants currently under contract.
The trademarks REALTOR®, REALTORS® and the REALTOR® logo are controlled by The Canadian Real Estate Association (CREA) and identify real estate professionals who are members of CREA. The trademarks MLS®, Multiple Listing Service® and the associated logos are owned
Data provided by the Ontario Regional Technology & Information Systems. The information is deemed reliable, but is not guaranteed. Not intended to solicit buyers or sellers, landlords or tenants currently under contract.
The trademarks REALTOR®, REALTORS® and the REALTOR® logo are controlled by The Canadian Real Estate Association (CREA) and identify real estate professionals who are members of CREA. The trademarks MLS®, Multiple Listing Service® and the associated logos are owned