
Address
7831 5th Line, Essa, ON
Price
$ 1,399,000
Property Attributes
- ID#N13763344
- TypeSingle Family
- Listing Status Active
- MunicipalityEssa
- CityEssa
- AreaRural Essa
- NeighbourhoodRural Essa
- Postal CodeL3W 0S7
- Style
- Price$ 1,399,000
- Bedrooms4
- Bathrooms3
- Half Bathrooms0
Data Source:
Canadian Real Estate Association (CREA)
Property Description
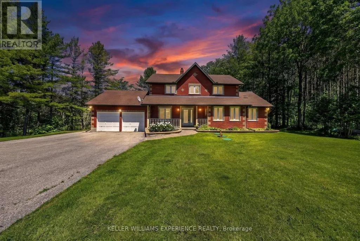
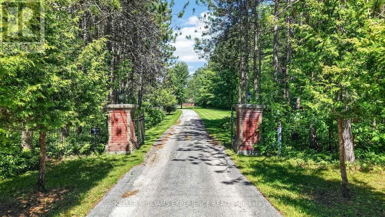
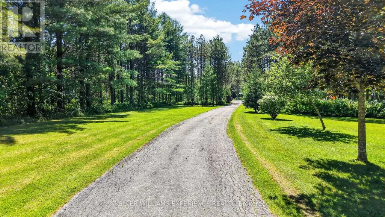
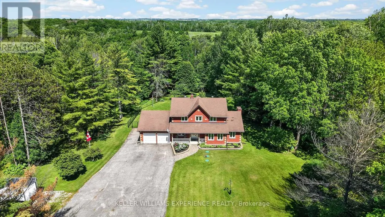
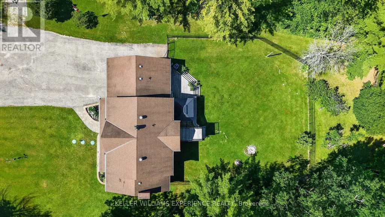
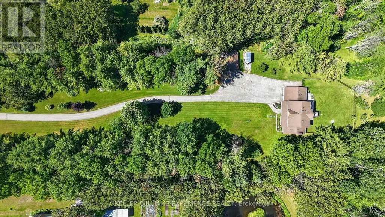
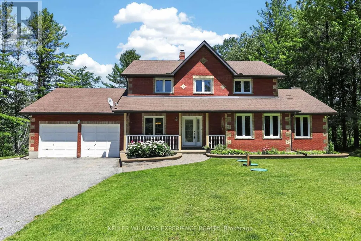
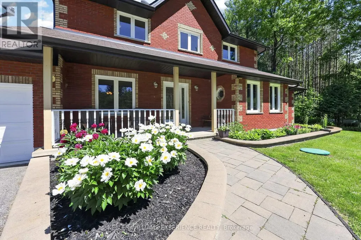
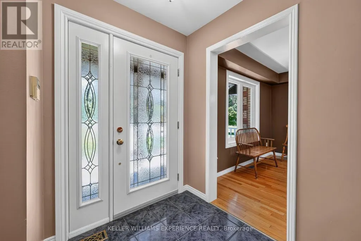
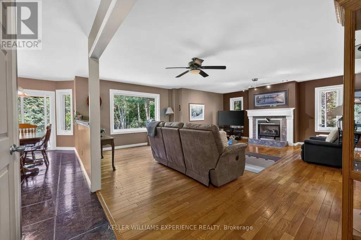
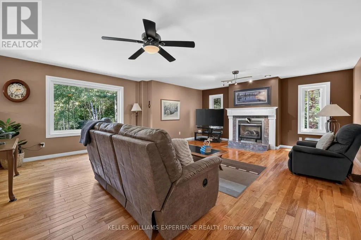
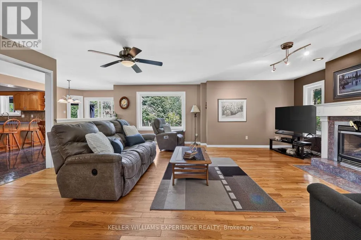
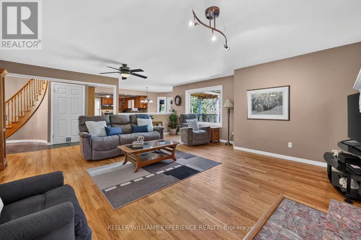
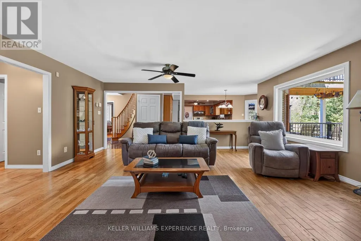
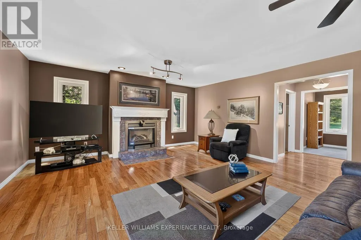
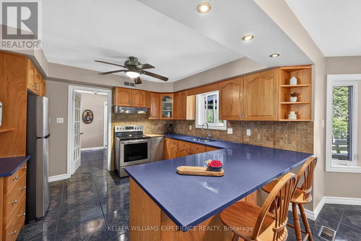
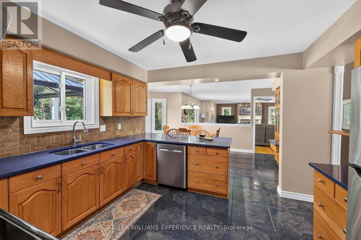
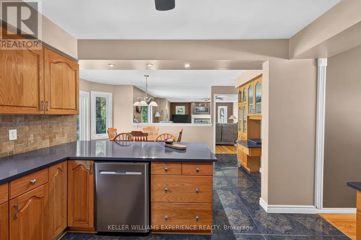
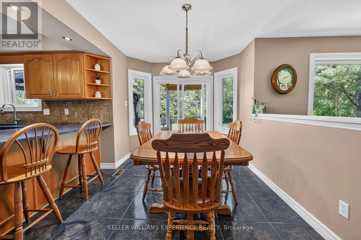
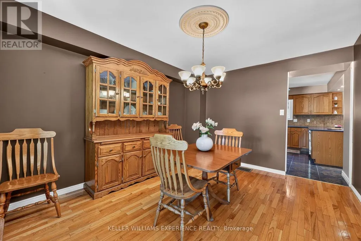
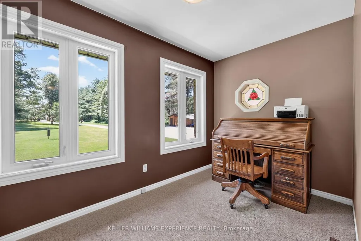
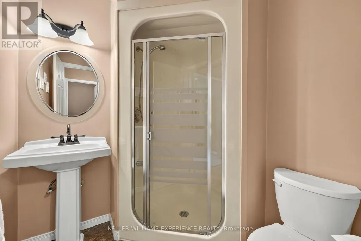
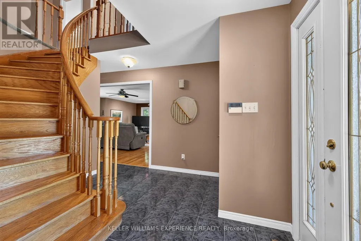
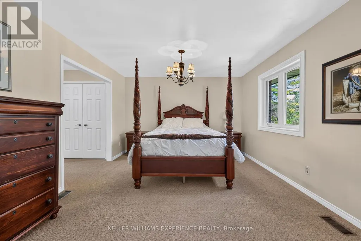
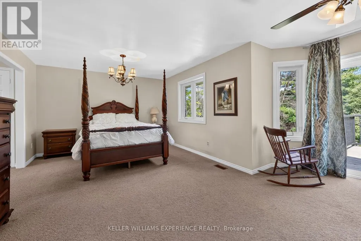
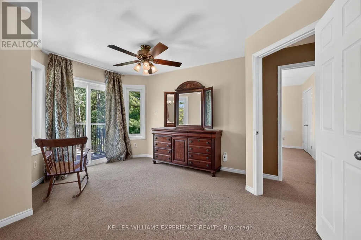
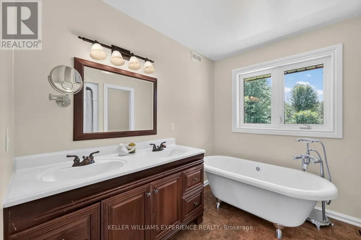
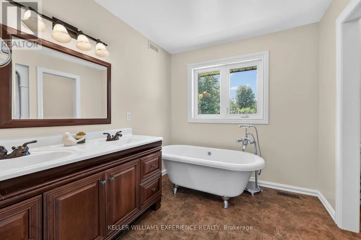
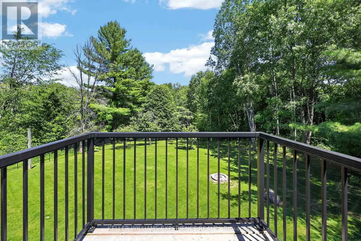
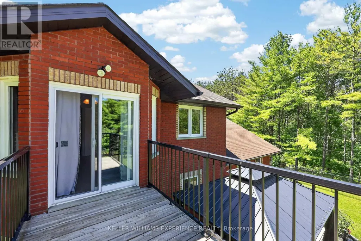
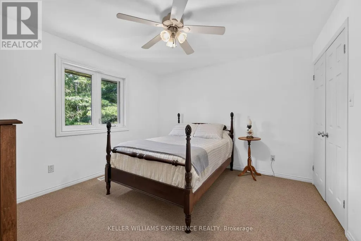
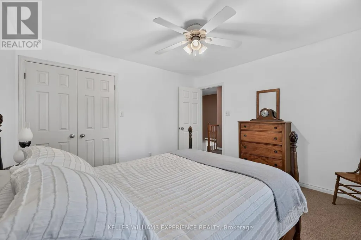
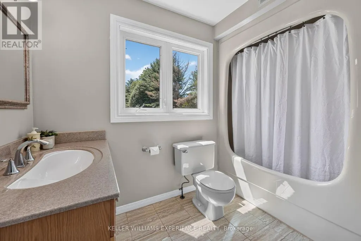
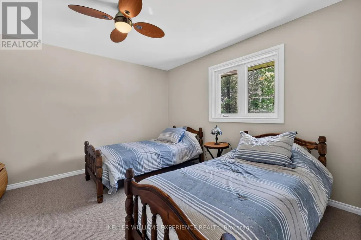
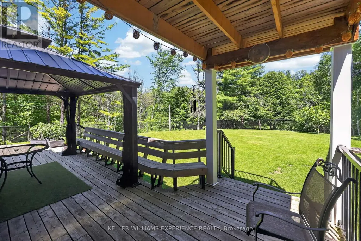
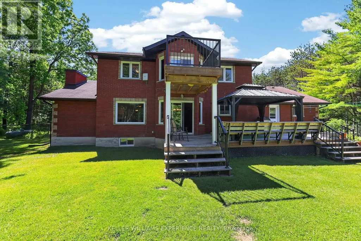
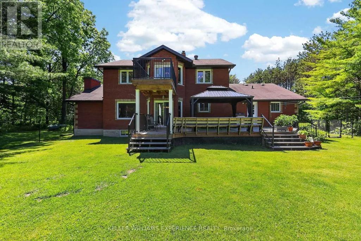
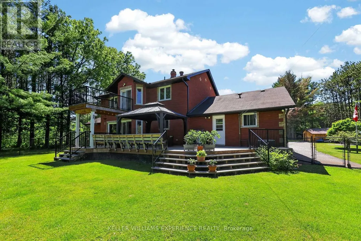
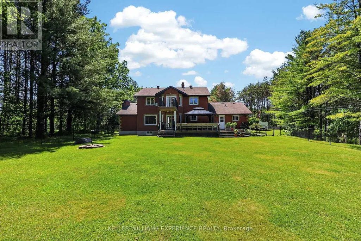
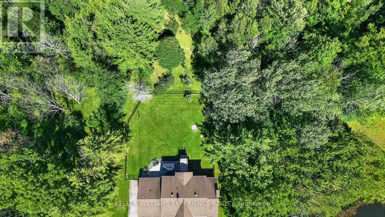
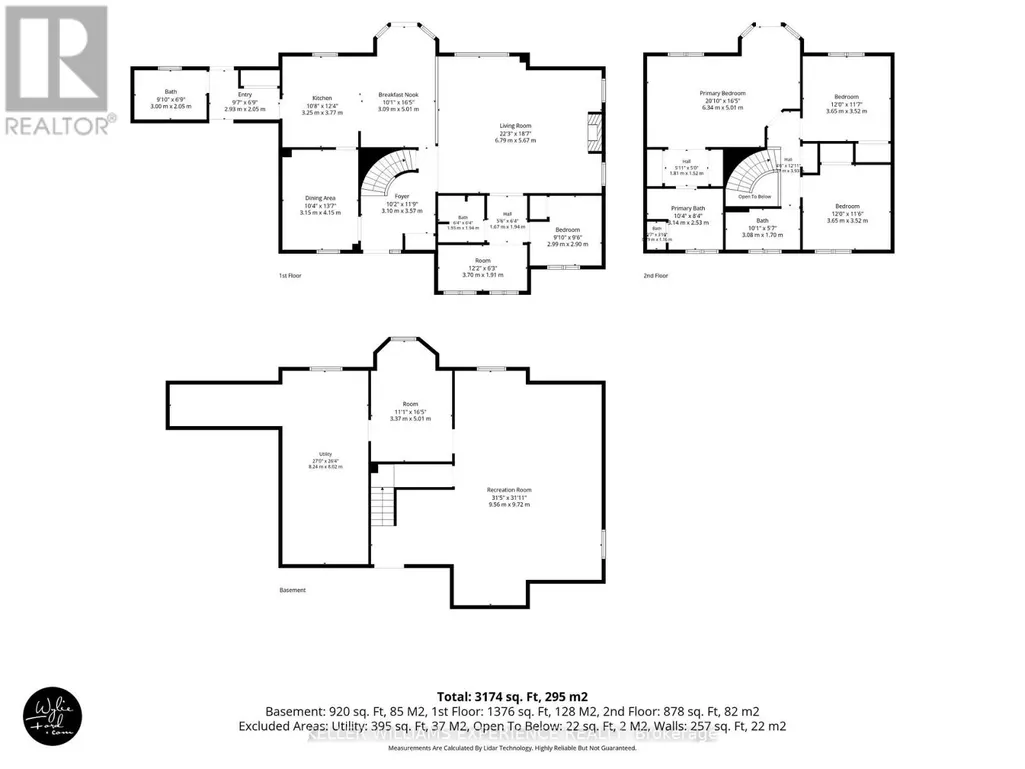
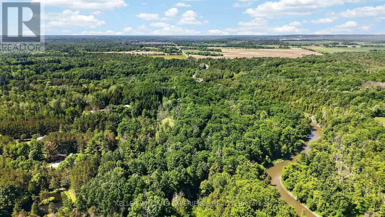
Welcome to 7831 5th Line, Essa: a private country retreat where winding drives, towering trees and more than five acres create a setting that feels worlds away from the everyday. Set well back from the road, this classic red-brick two-storey home offers space to gather, unwind and enjoy every season. Start your mornings on the private balcony off the primary suite, overlooking the woods as sunlight filters through the trees. Spend afternoons exploring your own trails, watching wildlife pass through the property or heading down to your private access to the Nottawasaga River, where salmon can be seen during their seasonal run. Inside, the home offers a warm and functional layout with flexibility for changing family needs. The upper level features three bedrooms, including a spacious primary retreat with dual walk-through closets, a private balcony and an ensuite designed for relaxation. On the main floor, a fourth bedroom, three-piece bathroom and separate office or sitting room provide excellent options for guests, multigenerational living or working from home. Outside, a fenced area offers additional space for pets, gardening and recreation. From summer evenings around the campfire and colourful autumn walks to winter adventures in your own backyard, this is a property made for enjoying the outdoors. More than a home, this is a place for quiet mornings, nature walks and lasting family memories, all while remaining conveniently connected to nearby amenities. Located on a school bus route and served by Baxter Central Public School, which has received funding for a $6-million addition, the property also offers flexible closing to suit your plans. Enjoy peaceful country living just eight minutes from Angus and less than 15 minutes from both Barrie and Alliston. (id:7434)
General Features
| Features | Wooded area, Ravine |
|---|---|
| Easement | Environment protected, None |
| Community Features | Fishing, School Bus |
| Property Type | Single Family |
| Zoning Description | A2, OSC |
| CommunityName | Rural Essa |
| Building Age | 31 to 50 years |
| Building Amenities | Fireplace(s) |
| Building Appliances | Garage door opener remote(s), Water Heater, Water Treatment, Dishwasher, Dryer, Stove, Washer, Refrigerator |
| Building Cooling Type | Central air conditioning |
| Location Description | Cross Streets: 20th Side Road and 5th Line. ** Directions: 20th Side Road to 5th Line. |
| Parking Space Total | 17 |
| Foundation Type | Block |
| Building Type | House |
| Ownership Type | Freehold |
| Building.StoriesTotal | 2 |
Interior Features
| Building Fireplace Present | True |
|---|---|
| Building Fireplace Total | 2 |
| Building Heating Type | Forced air |
| Building Heating Fuel | Propane |
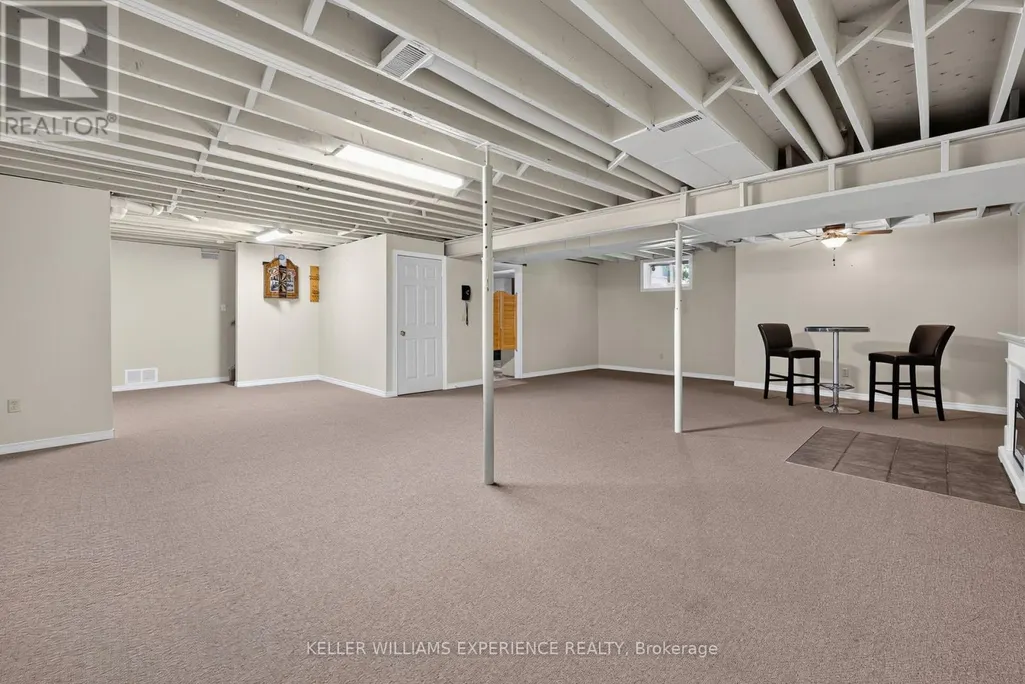
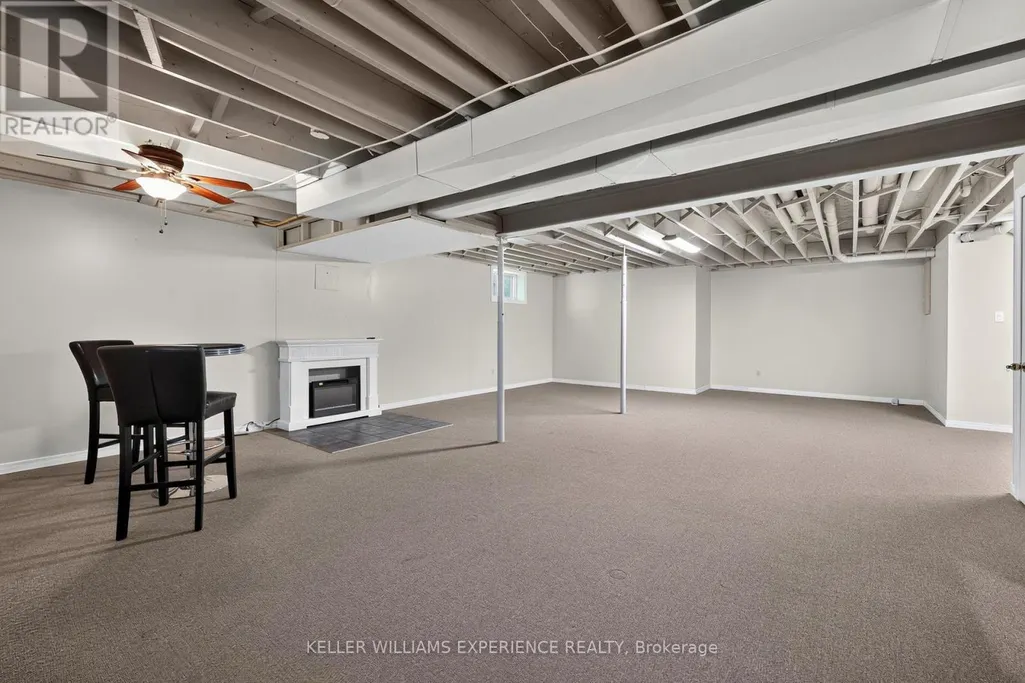
| Basement Development | Partially finished |
| Basement Type | N/A (Partially finished) |
| Construction Style Attachment | Detached |
| Flooring Type | Hardwood |
| Living Area Range | 2500 |
| Bedrooms | 4 |
Exterior Features
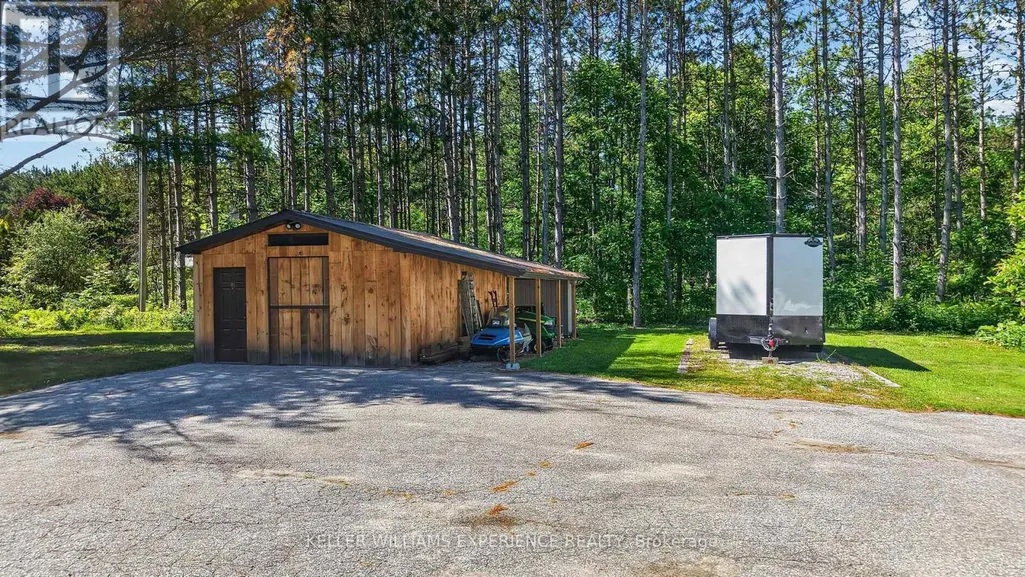
| Structure | Deck, Workshop |
|---|---|
| Water Front Name | Nottawasaga River |
| Water Front Type | Waterfront on river |
| Landscape Features | Landscaped |
| Sewer | Septic System |
| Exterior Finish | Brick |
| Fence Type | Fully Fenced, Fenced yard |
Room Details
| Room | Dimensions | Level | Flooring | Details |
|---|---|---|---|---|
| Bedroom | 2.99 m x 2.9 m | Main level | 2.9 m | |
| Bedroom 3 | 3.65 m x 3.52 m | Second level | 3.52 m | |
| Bedroom 4 | 3.65 m x 3.52 m | Second level | 3.52 m | |
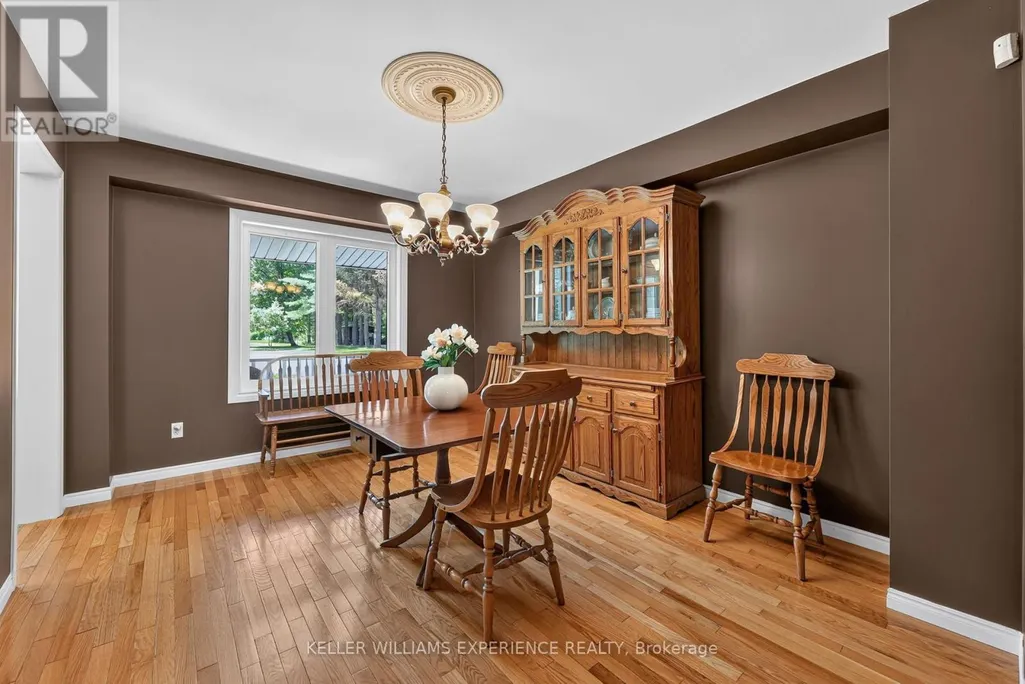
| Dining room | 4.15 m x 3.15 m | Main level | 3.15 m | |
| Eating area | 5.01 m x 3.09 m | Main level | 3.09 m | |
| Family room | 6.79 m x 5.67 m | Main level | 5.67 m | |
| Kitchen | 3.77 m x 3.25 m | Main level | 3.25 m | |
| Laundry room | 3 m x 2.05 m | Main level | 2.05 m | |
| Office | 3.7 m x 1.91 m | Main level | 1.91 m | |
| Primary Bedroom | 6.34 m x 5.01 m | Second level | 5.01 m |
Amenities
- Views
- New Construction
- Adult 55+
- Lease To Own
- No Strata Fees
- Furnished
- Primary On Main
- Air Conditioning
- Seller Finance
- Green
- Fixer Upper
- Horse
- Golf
- Fireplace
- Deck
- Garage
- Basement
- Pool

Property vs Single Family Average in L3W 0S7
Price
In The Neighbourhood
Just Listed
Essa
$ 1,800
- Type
- Single Family
- Rooms
- 1 Beds + 1 Baths
COLDWELL BANKER THE REAL ESTATE CENTRE
Just Listed
Essa
$ 1,199,000
- Type
- Single Family
- Rooms
- 5 Beds + 3.5 Baths
RE/MAX HALLMARK PEGGY HILL GROUP REALTY
Just Listed
Essa
$ 1,050,000
- Type
- Single Family
- Rooms
- 4 Beds + 3 Baths
FARIS TEAM REAL ESTATE BROKERAGE
Essa
$ 1,999,999
- Type
- Single Family
- Rooms
- 4 Beds + 1.5 Baths
RE/MAX HALLMARK PEGGY HILL GROUP REALTY
Open House
Essa
$ 999,000
- Type
- Single Family
- Rooms
- 3 Beds + 2 Baths
RE/MAX HALLMARK PEGGY HILL GROUP REALTY

 Data provided by the Ontario Regional Technology & Information Systems. The information is deemed reliable, but is not guaranteed. Not intended to solicit buyers or sellers, landlords or tenants currently under contract.
The trademarks REALTOR®, REALTORS® and the REALTOR® logo are controlled by The Canadian Real Estate Association (CREA) and identify real estate professionals who are members of CREA. The trademarks MLS®, Multiple Listing Service® and the associated logos are owned
Data provided by the Ontario Regional Technology & Information Systems. The information is deemed reliable, but is not guaranteed. Not intended to solicit buyers or sellers, landlords or tenants currently under contract.
The trademarks REALTOR®, REALTORS® and the REALTOR® logo are controlled by The Canadian Real Estate Association (CREA) and identify real estate professionals who are members of CREA. The trademarks MLS®, Multiple Listing Service® and the associated logos are owned