
Just Listed
Address
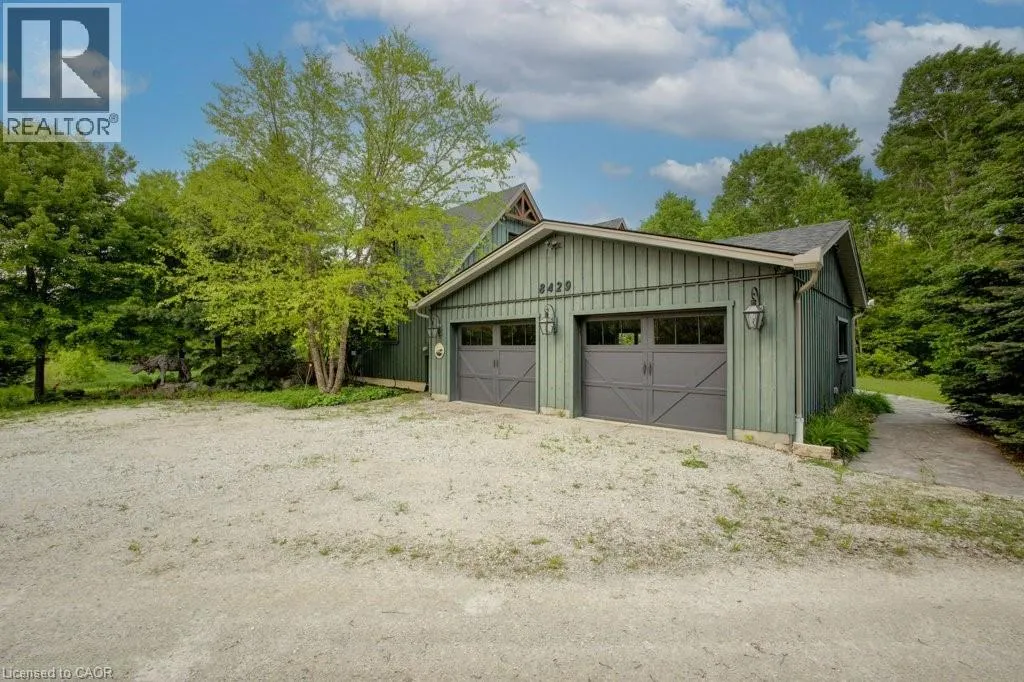
8429 Poplar Sideroad, Clearview, ON
Price
$ 2,999,900
Property Attributes
- ID#40863917
- TypeSingle Family
- Listing Status Active
- MunicipalityClearview
- CityClearview
- AreaClearview
- NeighbourhoodCL11 - Rural Clearview
- Postal CodeL9Y 3Y9
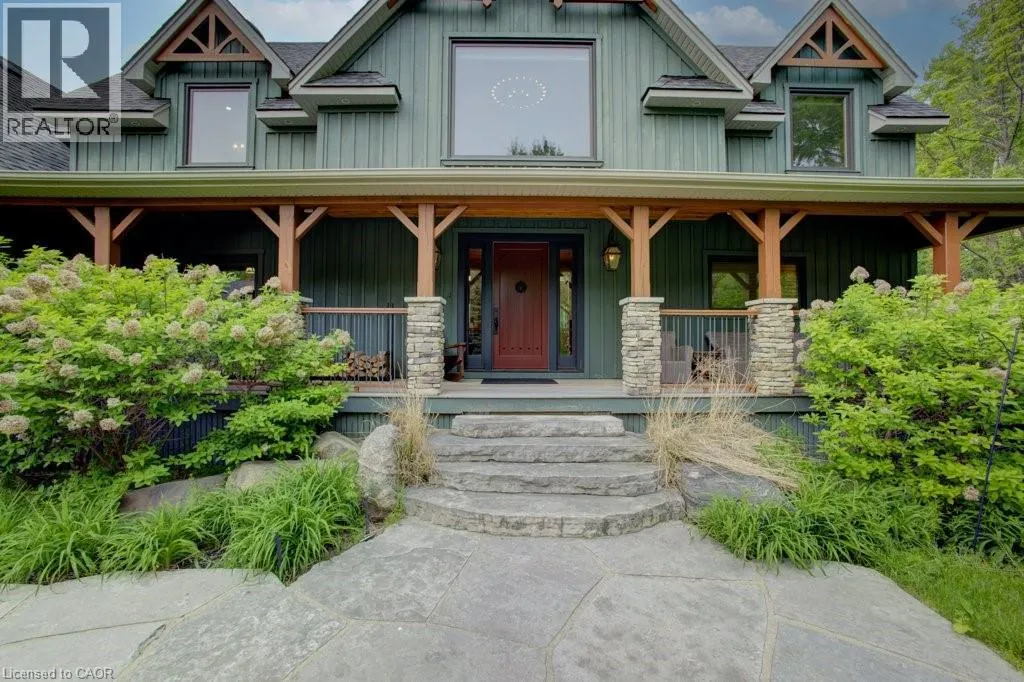
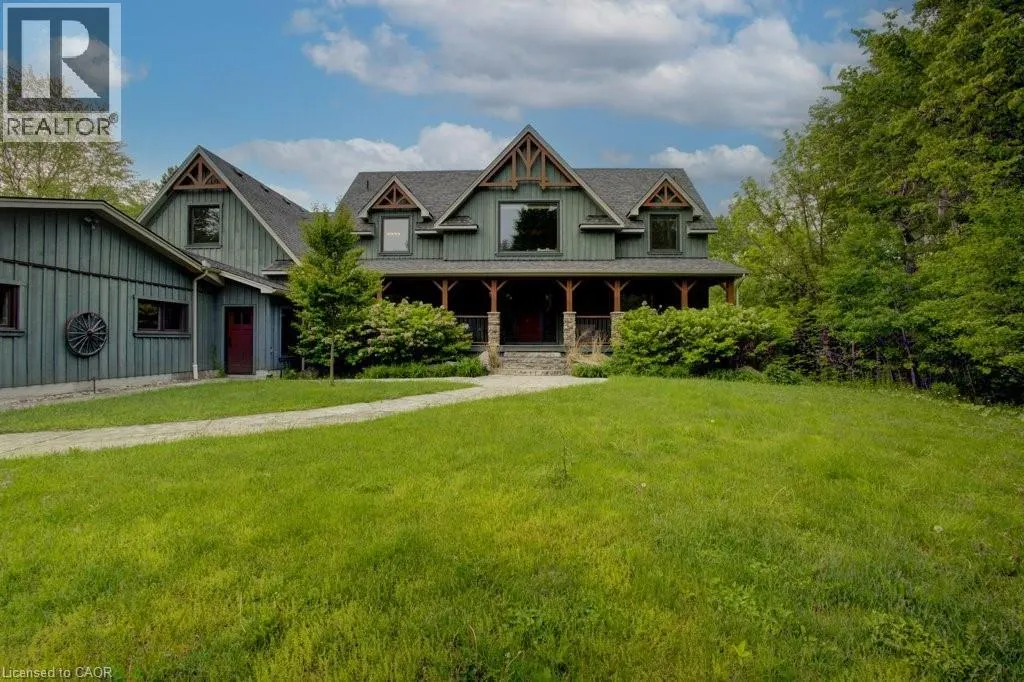
- StyleChalet
- Year Built2011
- Price$ 2,999,900
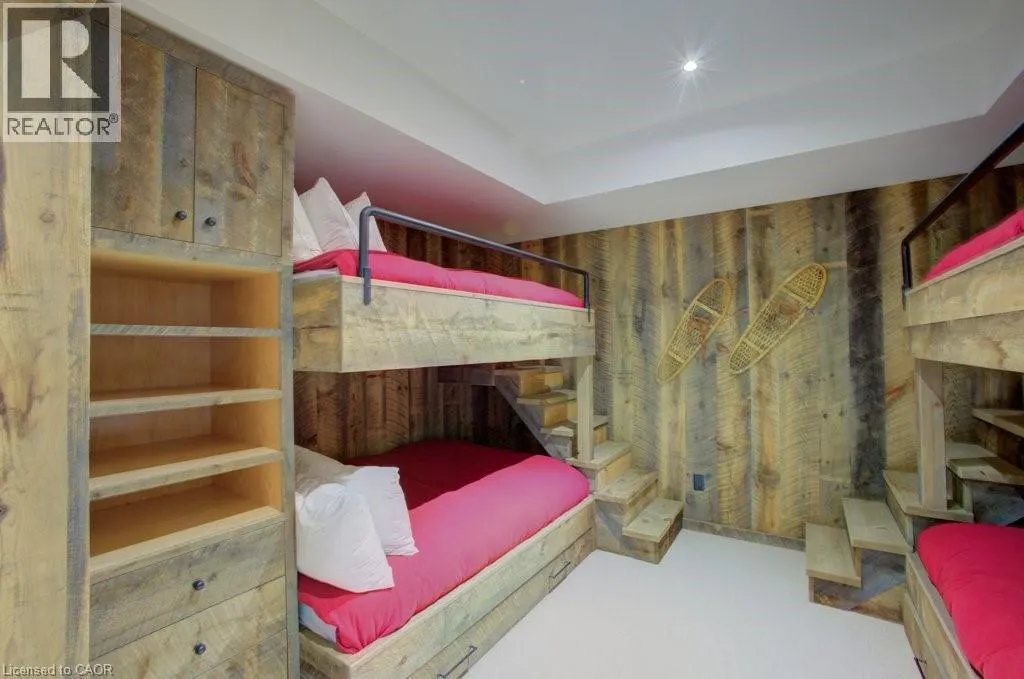
- Bedrooms4+2
- Bathrooms4
- Half Bathrooms1
- Sqr Footage5104
- Lot Size1.277 Acres
Data Source:
Canadian Real Estate Association (CREA)
Property Description
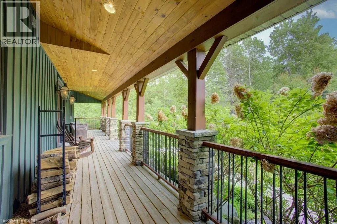
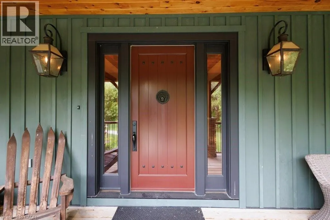
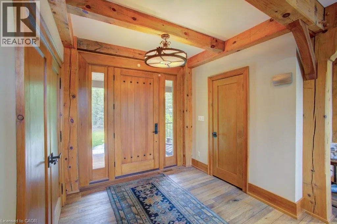
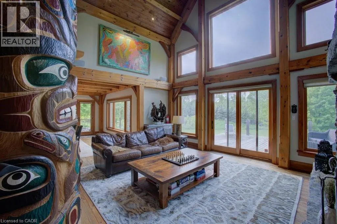
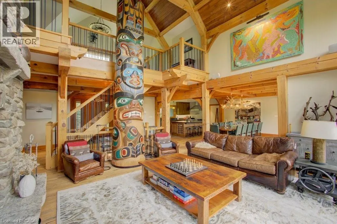
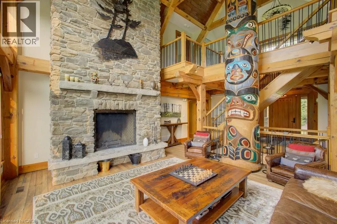
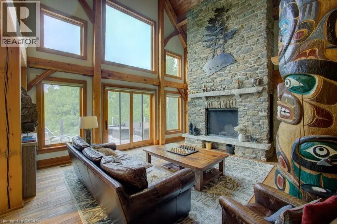
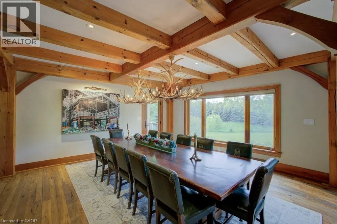
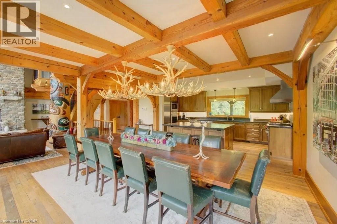
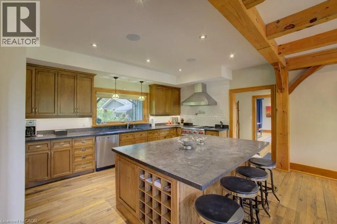
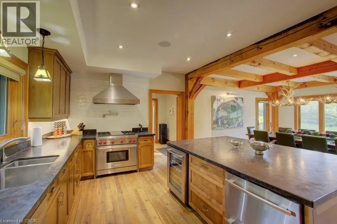
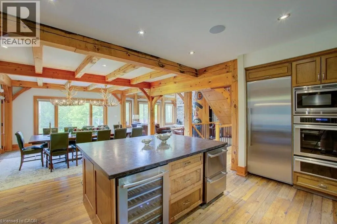
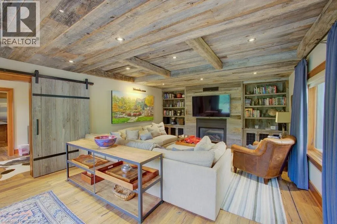
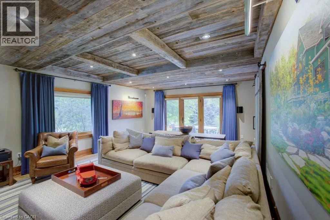
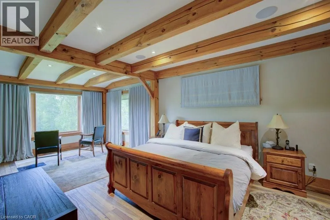
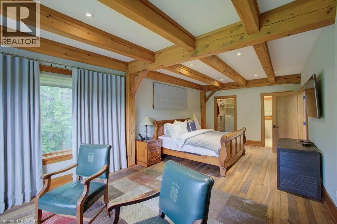
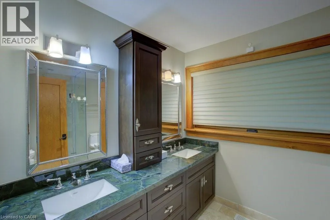
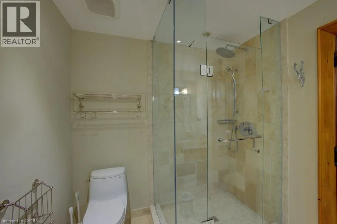
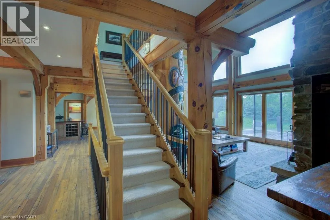
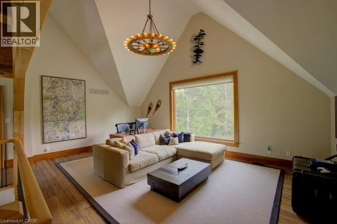
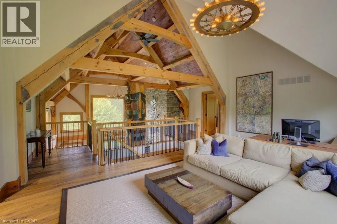
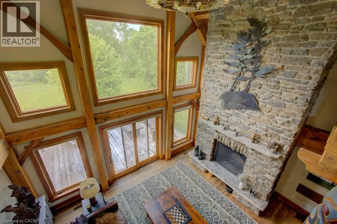
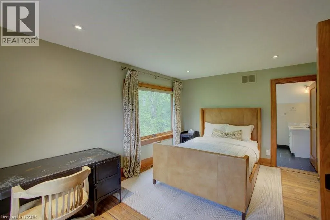
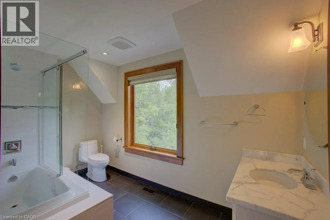
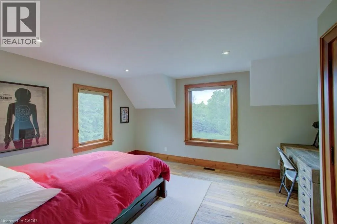
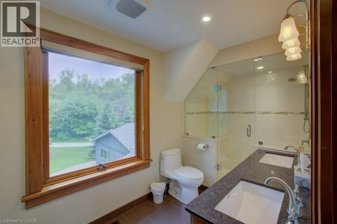
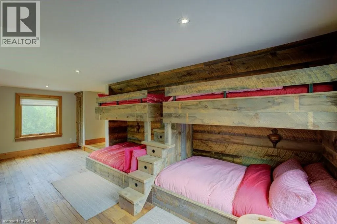
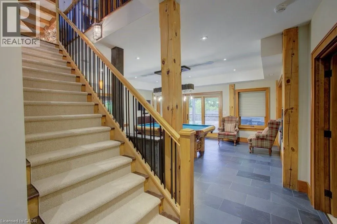
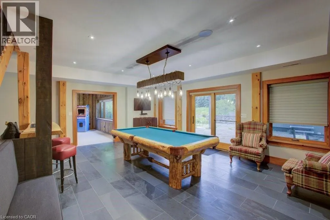
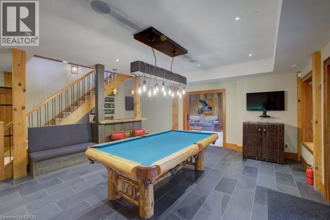
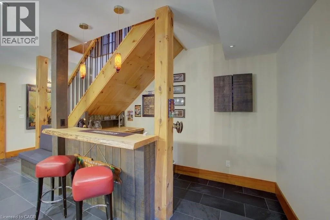
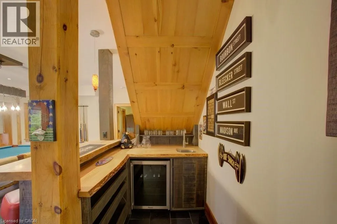
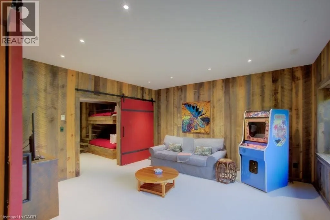
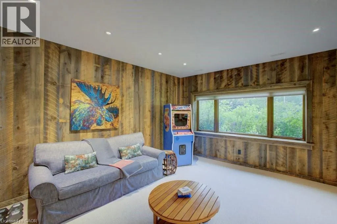
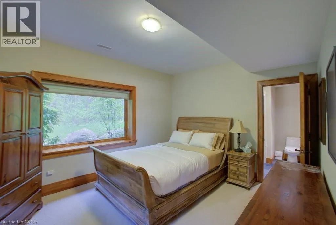
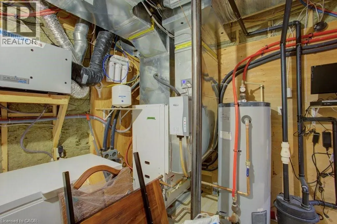
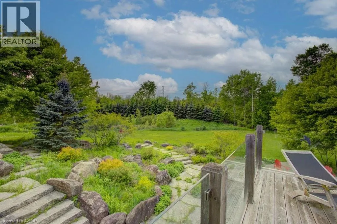
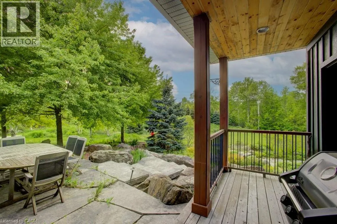
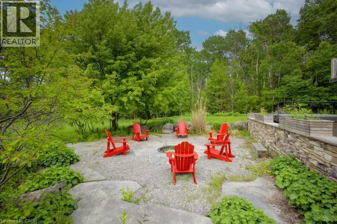
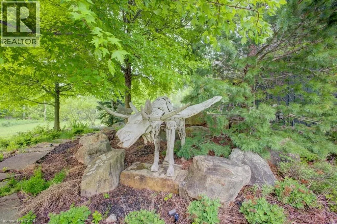
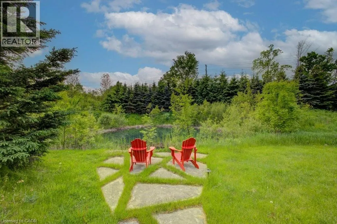
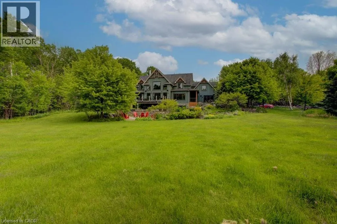
Welcome to The Great Totem House, a stunning reclaimed timber frame chalet set on a private 1.3-acre forested lot, just minutes from OslerBluff Ski Club, downtown Collingwood, golf, trails, and more. Step inside to discover over 5,000 sq. ft. of beautifully appointed living space. TheGreat Room features soaring ceilings, a floor-to-ceiling stone fireplace, and the captivating totem pole as its center piece. A chef’s kitchen awaits, with rare stone countertops, professional-grade appliances, and seating for 16 in the elegant dining area—ideal for hosting apres-ski dinners or summer gatherings. The home offers 6 spacious bedrooms and 5 luxurious bathrooms, including a main-floor primary suite with a spa-like ensuite, walk-in closet, and access to the expansive deck with oversized hot tub. The loft level includes an open lounge/TV space, home office, and three additional bedrooms, each with stunning treetop views. Entertain effortlessly on the flagstone patio, upper deck with fire table, or around the custom fire pit tucked into the landscaped gardens. Stone stairways, Douglas Fir pergolas, and multiple seating areas make this property as inviting outside as it is inside. The lower walkout level offers a spacious recreation room with wet bar, a media room, and ample space for a games area or home theatre. Two additional bedrooms complete the lower level, offering generous accommodations for family and guests. Modern comforts include geothermal heating & cooling, radiant in-floor heating, and a mudroom with five custom locker-style cubbies—ideal for active families and winter gear. Professionally designed award-winning landscaping completes this rare offering. Whether you're enjoying ski season, exploring hiking and biking trails, or relaxing with a coffee on the covered peace, privacy, and prestige. (id:7434)
General Features
| Features | Wet bar |
|---|---|
| Property Type | Single Family |
| Zoning Description | A6 |
| Amenities | Golf Nearby, Ski area |
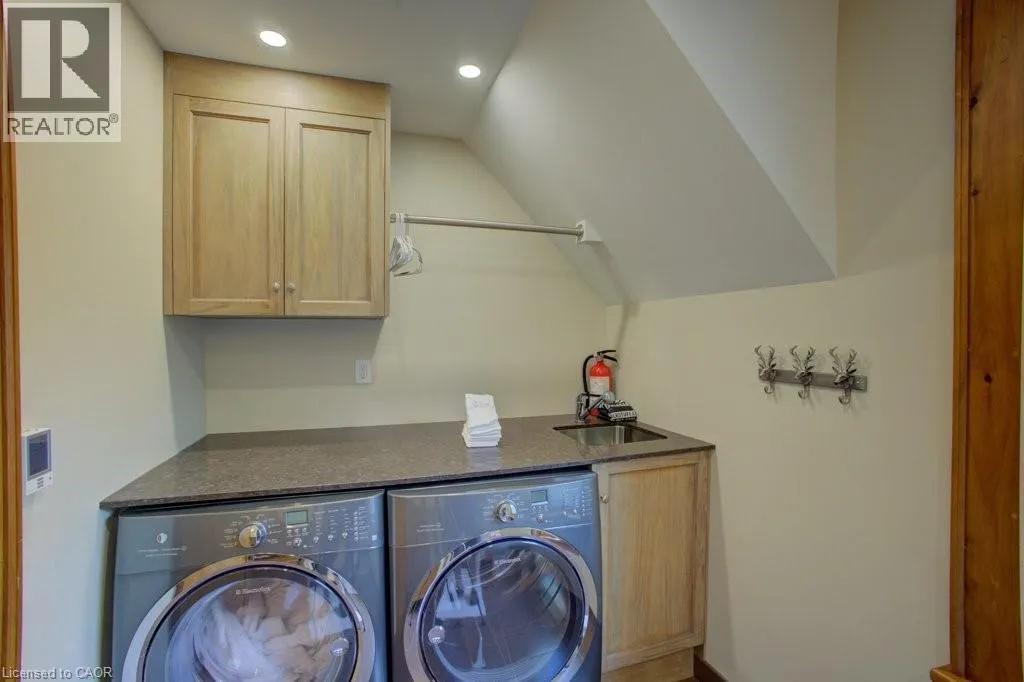
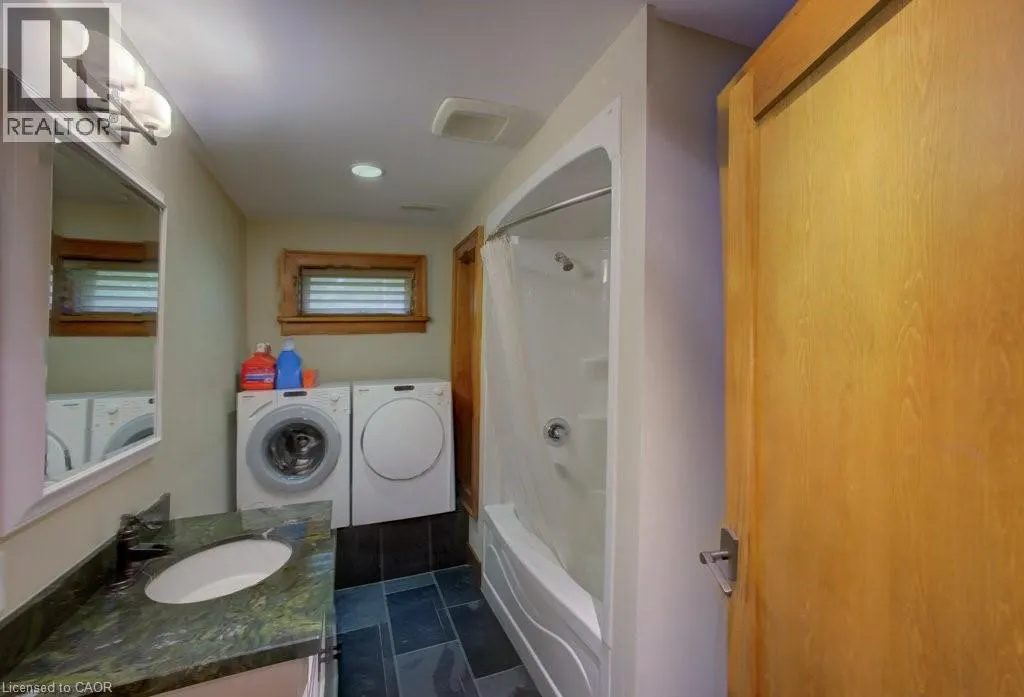
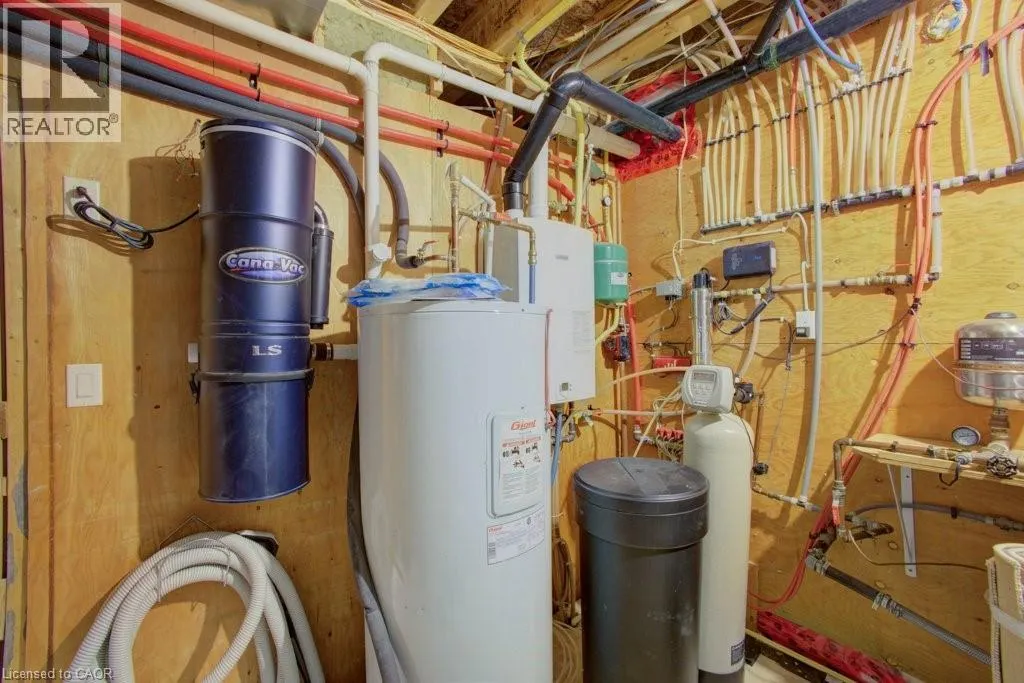
| Building Appliances | Central Vacuum, Dishwasher, Dryer, Refrigerator, Water softener, Wet Bar, Washer, Range - Gas, Microwave Built-in, Window Coverings, Wine Fridge, Hot Tub |
| Building Architectural Style | Chalet |
| Building Cooling Type | Central air conditioning |
| Location Description | W. Of Hurontario St |
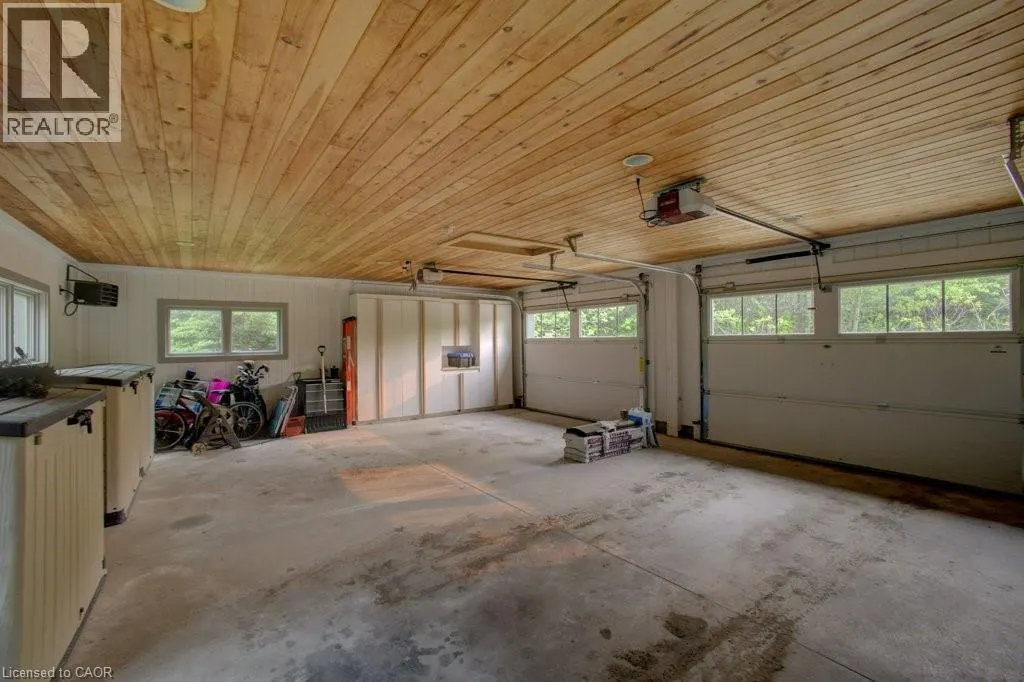
| Parking Space Total | 7 |
| Foundation Type | Poured Concrete |
| Building Type | House |
| Ownership Type | Freehold |
| Building.StoriesTotal | 2 |
Interior Features
| Building Fireplace Present | True |
|---|---|
| Building Fireplace Total | 2 |
| Building Heating Type | Forced air |
| Building Heating Fuel | Natural gas, Geo Thermal |
| Basement Development | Finished |
| Basement Type | Full (Finished) |
| Construction Material | Wood frame |
| Construction Style Attachment | Detached |
| Living Area Range | 5104 |
| Bedrooms | 4+2 |
Exterior Features
| Land Amenities | Golf Nearby, Ski area |
|---|---|
| Sewer | Septic System |
| Exterior Finish | Stone, Wood |
Room Details
| Room | Dimensions | Level | Flooring | Details |
|---|---|---|---|---|
| 2pc Bathroom | Measurements not available | Main level | ||
| 3pc Bathroom | Measurements not available | Second level | ||
| 4pc Bathroom | Measurements not available | Basement | ||
| 4pc Ensuite bath | Measurements not available | Main level | ||
| Bedroom | 11'0'' x 14'8'' | Basement | ||
| Dining room | 16'2'' x 16'8'' | Main level | ||
| Family room | 23'0'' x 15'7'' | Main level | ||
| Games room | 15'7'' x 14'8'' | Basement | ||
| Kitchen | 12'5'' x 18'0'' | Main level | ||
| Living room | 17'9'' x 20'9'' | Main level | ||
| Loft | 23'9'' x 20'9'' | Second level | ||
| Mud room | 11'4'' x 7'5'' | Main level | ||
| Primary Bedroom | 25'7'' x 12'9'' | Main level | ||
| Recreation room | 16'9'' x 21'0'' | Basement | ||
| Storage | 7'0'' x 9'4'' | Basement | ||
| Utility room | 11'0'' x 11'1'' | Basement |
Amenities
- Views
- New Construction
- Adult 55+
- Lease To Own
- No Strata Fees
- Furnished
- Primary On Main
- Air Conditioning
- Seller Finance
- Green
- Fixer Upper
- Horse
- Golf
- Fireplace
- Deck
- Garage
- Basement
- Pool

Property vs Single Family Average in L9Y 3Y9
Price
Year Built

 Data provided by the Ontario Regional Technology & Information Systems. The information is deemed reliable, but is not guaranteed. Not intended to solicit buyers or sellers, landlords or tenants currently under contract.
The trademarks REALTOR®, REALTORS® and the REALTOR® logo are controlled by The Canadian Real Estate Association (CREA) and identify real estate professionals who are members of CREA. The trademarks MLS®, Multiple Listing Service® and the associated logos are owned
Data provided by the Ontario Regional Technology & Information Systems. The information is deemed reliable, but is not guaranteed. Not intended to solicit buyers or sellers, landlords or tenants currently under contract.
The trademarks REALTOR®, REALTORS® and the REALTOR® logo are controlled by The Canadian Real Estate Association (CREA) and identify real estate professionals who are members of CREA. The trademarks MLS®, Multiple Listing Service® and the associated logos are owned