
Address
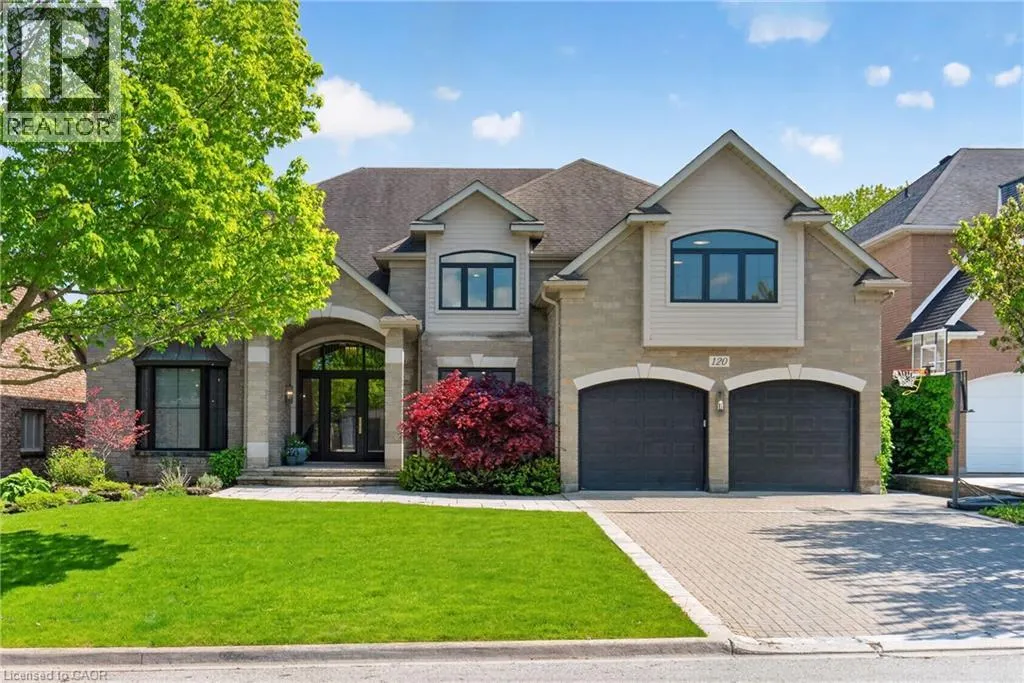
120 Jerome Park Drive, Dundas, ON
Price
$ 3,450,000
Property Attributes
- ID#40862086
- TypeSingle Family
- Listing Status Active
- MunicipalityDundas
- CityDundas
- AreaDundas
- Neighbourhood413 - Highland Park
- Postal CodeL9H 6H3
- StyleOther
- Year Built1994
- Price$ 3,450,000
- Bedrooms4+1
- Bathrooms4
- Half Bathrooms1
- Sqr Footage8112
- Lot Size0.326 Acres
Data Source:
Canadian Real Estate Association (CREA)
Property Description
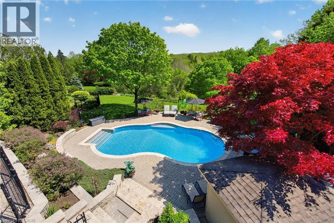
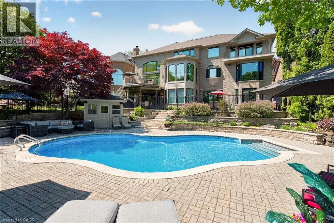
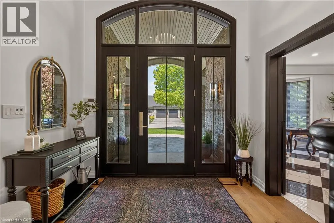
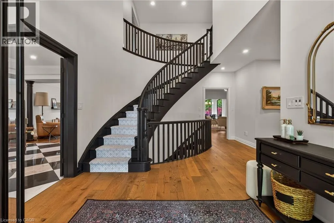
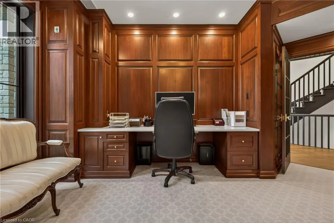
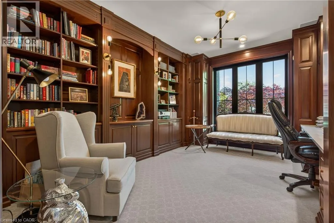
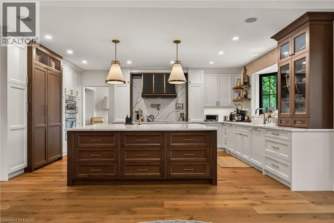
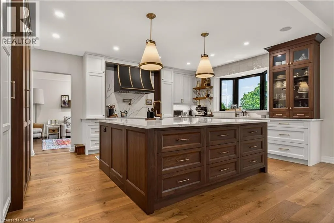
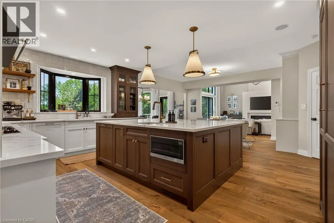
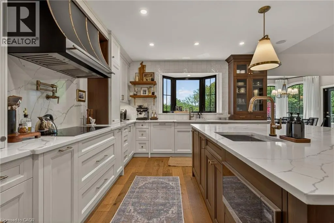
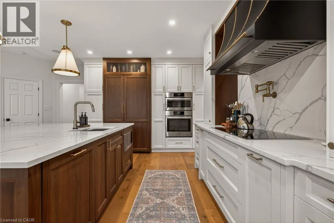
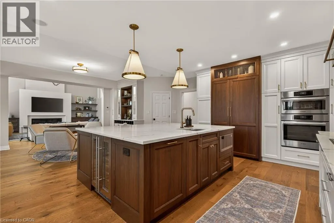
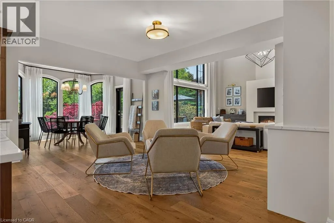
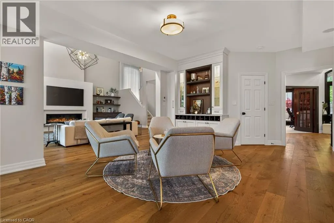
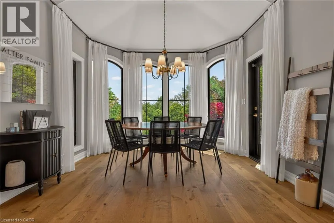
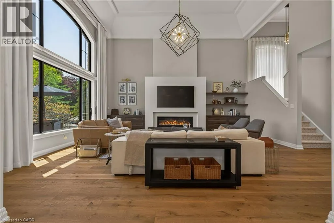
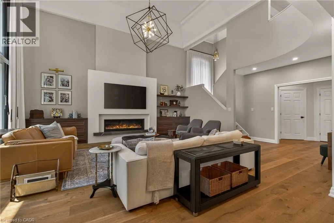
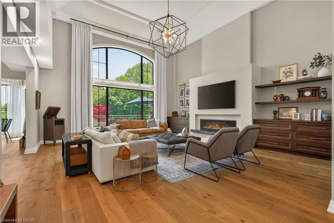
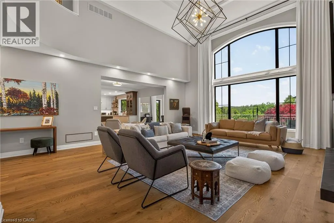
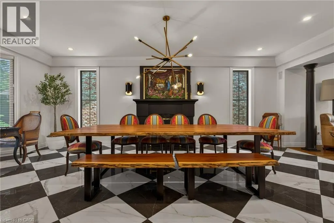
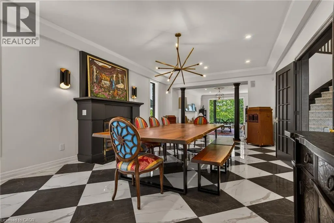
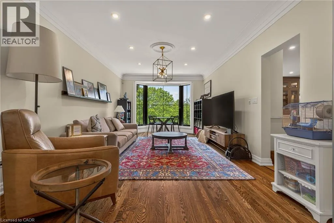
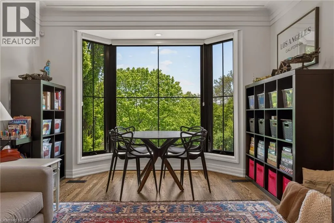
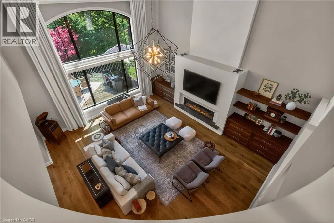
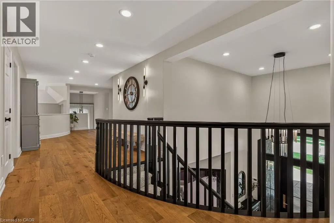
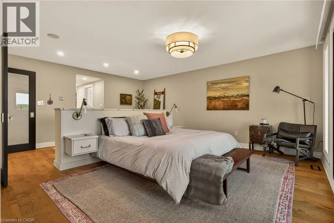
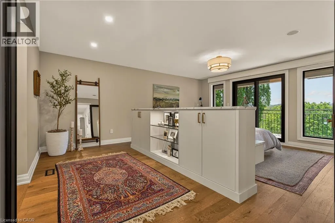
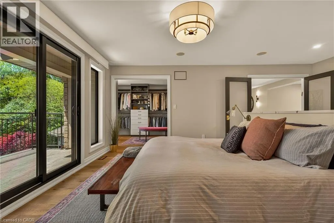
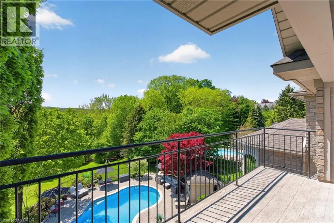
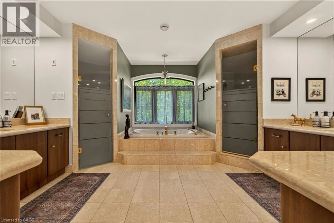
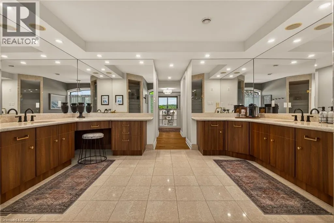
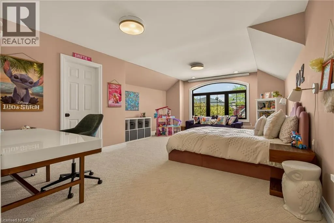
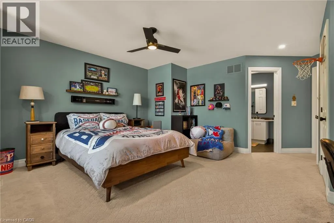
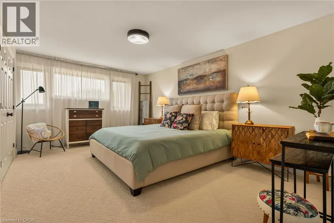
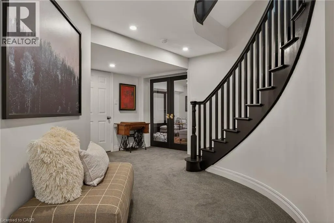
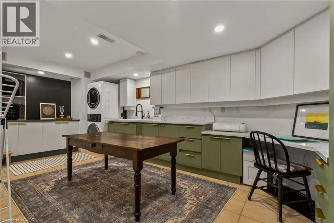
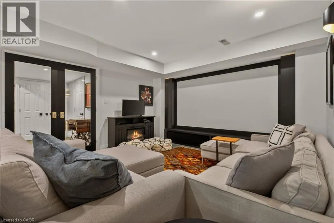
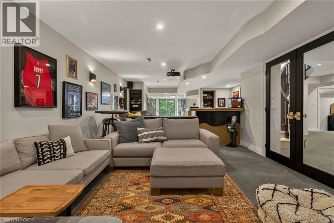
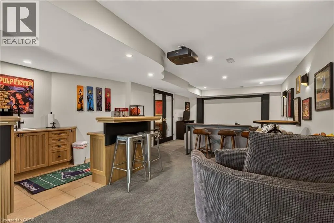
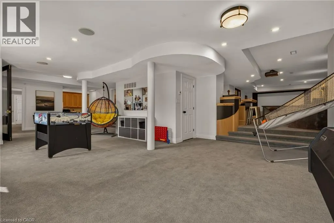
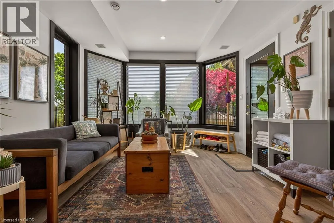
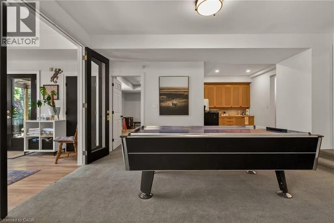
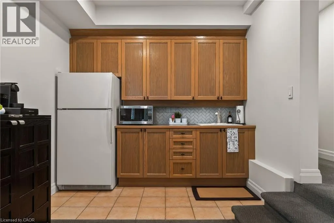
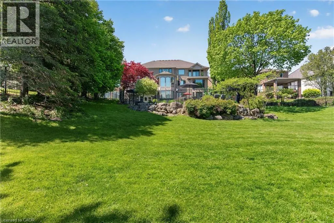
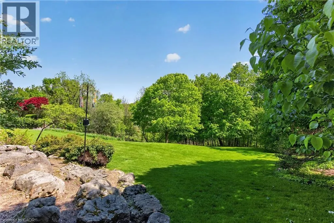
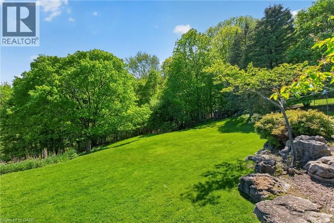
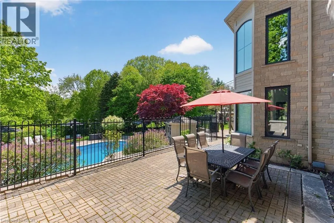
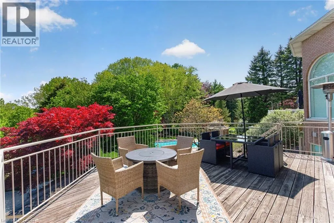
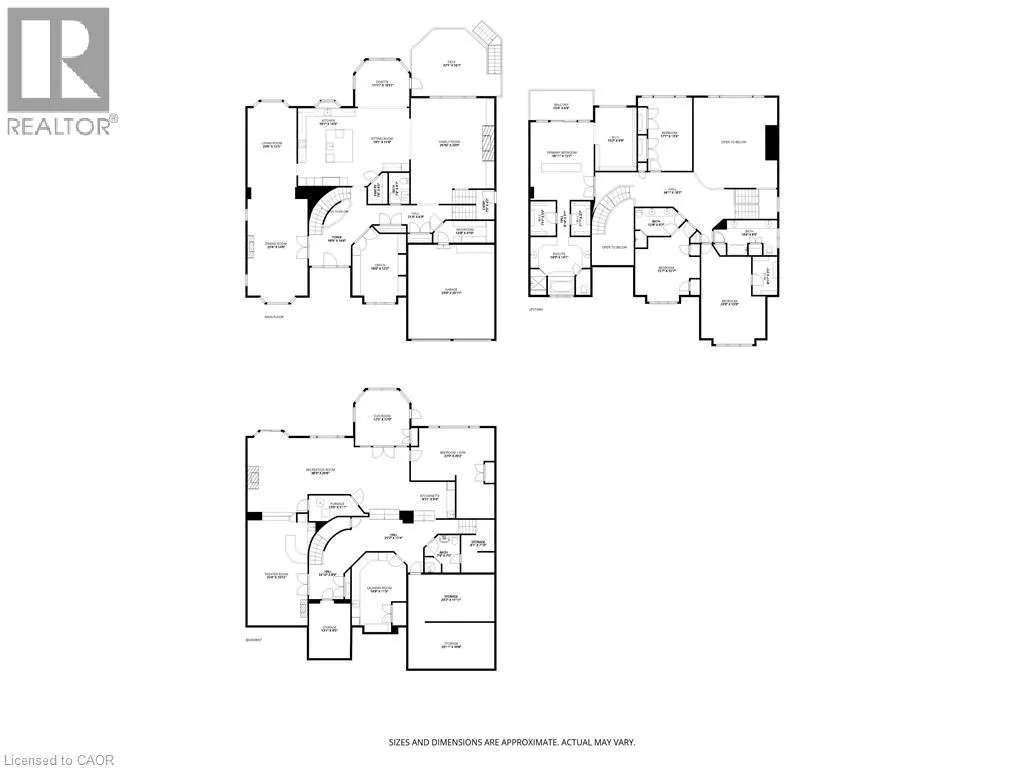
Imagine life in Dundas where your backyard feels like the Muskokas and your children are a short walk to school. Welcome to 120 Jerome Park Drive, a magnificently renovated home with over 8000 square feet of living space in one of the city’s best kept secrets. This family friendly masterpiece invites you from the moment you enter through the glass front door and into the grand foyer and has sightlines to the jaw dropping rear yard. The main level has space for everyone and features a mahogany cladded office, a checkerboard tiled dining room, a family room, a bar with lounge seating, a dinette, a mudroom with custom built-ins, a great room with a custom gas fireplace and 2 storey ceilings and a show stopping kitchen. Your inner chef will be inspired by the custom Coppersmith range hood, induction cooktop, oversized island with quartz countertops, walnut cabinets, floating shelving, a walk-in pantry and built-in appliances. Head up either staircase and appreciate 4 oversized bedrooms and 3 full bathrooms which include the serene primary bedroom. Here you will appreciate the frosted glass double door entry, a custom bedframe with integrated lighting that opens to the stunning balcony with views over the Dundas Valley and shaded with remote controlled Hunter Douglas roller shades. This area is completed by a custom walk-in closet, 2 additional original walk-ins, and a beautiful marble primary bathroom with a soaker tub, glass enclosed shower and his and hers vanities. The fun continues in the fully finished walkout basement that features a home theatre with wet bar, 2 rec spaces, a sunroom, a home gym that was previously a 5th bedroom, a full sized laundry room with a laundry chute, a summer kitchen, a full bathroom and a beautiful sunroom that invites you to the rear yard. Here you can appreciate the peace and quiet and views from 3 different levels and various decks and patios which include the professionally landscraped pool area that feels like life at a resort! (id:7434)
General Features
| Features | Southern exposure, Backs on greenbelt, Conservation/green belt, Wet bar, Automatic Garage Door Opener, Private Yard |
|---|---|
| Community Features | Quiet Area, Community Centre |
| Property Type | Single Family |
| Zoning Description | R2 |
| Amenities | Golf Nearby, Park, Place of Worship, Public Transit, Schools |
| Building Appliances | Central Vacuum, Dishwasher, Dryer, Refrigerator, Wet Bar, Washer, Range - Gas, Microwave Built-in, Window Coverings, Wine Fridge, Garage door opener |
| Building Architectural Style | Other |
| Building Cooling Type | Central air conditioning |
| Location Description | Governors Road to Wainwright Blvd to Jerome Park Dr. |
| Parking Space Total | 6 |
| Fixture | Ceiling fans |
| Foundation Type | Block |
| Building Type | House |
| Ownership Type | Freehold |
| Building.StoriesTotal | 2 |
Interior Features
| Building Fireplace Present | True |
|---|---|
| Building Fireplace Total | 3 |
| Building Fireplace Type | Other - See remarks |
| Building Heating Type | Forced air |
| Building Heating Fuel | Natural gas |
| Basement Development | Finished |
| Basement Type | Full (Finished) |
| Construction Material | Wood frame |
| Construction Style Attachment | Detached |
| Living Area Range | 8112 |
| Bedrooms | 4+1 |
Exterior Features
| Pool Type | Inground pool |
|---|---|
| Structure | Shed, Porch |
| ViewType | View (panoramic) |
| Land Amenities | Golf Nearby, Park, Place of Worship, Public Transit, Schools |
| Landscape Features | Lawn sprinkler, Landscaped |
| Sewer | Municipal sewage system |
| Exterior Finish | Stone, Wood |
| Fence Type | Partially fenced |
Room Details
| Room | Dimensions | Level | Flooring | Details |
|---|---|---|---|---|
| 2pc Bathroom | 7'8'' x 4'7'' | Main level | ||
| 3pc Bathroom | 7'9'' x 7'5'' | Basement | ||
| 4pc Bathroom | 12'8'' x 9'2'' | Second level | ||
| 5pc Bathroom | 14'4'' x 8'6'' | Second level | ||
| 5pc Ensuite bath | 14'9'' x 14'1'' | Second level | ||
| Bedroom | 22'0'' x 20'2'' | Basement | ||
| Cold room | 13'1'' x 9'5'' | Basement | ||
| Dinette | 11'11'' x 10'11'' | Main level | ||
| Dining room | 25'4'' x 14'0'' | Main level | ||
| Family room | 25'10'' x 20'0'' | Main level | ||
| Foyer | 18'9'' x 14'6'' | Main level | ||
| Kitchen | 19'1'' x 14'0'' | Main level | ||
| Laundry room | 19'9'' x 11'3'' | Basement | ||
| Living room | 23'6'' x 12'5'' | Main level | ||
| Mud room | 13'8'' x 4'10'' | Main level | ||
| Office | 18'0'' x 12'2'' | Main level | ||
| Other | 25'4'' x 15'11'' | Basement | ||
| Pantry | 7'8'' x 4'5'' | Main level | ||
| Primary Bedroom | 18'11'' x 15'2'' | Second level | ||
| Recreation room | 38'3'' x 20'8'' | Basement | ||
| Sitting room | 19'1'' x 11'8'' | Main level | ||
| Storage | 20'2'' x 11'11'' | Basement |
Amenities
- Views
- New Construction
- Adult 55+
- Lease To Own
- No Strata Fees
- Furnished
- Primary On Main
- Air Conditioning
- Seller Finance
- Green
- Fixer Upper
- Horse
- Golf
- Fireplace
- Deck
- Garage
- Basement
- Pool

Property vs Single Family Average in L9H 6H3
Price
Year Built
In The Neighbourhood
Open House
Dundas
$ 1,750,000
- Type
- Single Family
- Size
- 2,800 SqFt
- Rooms
- 5 Beds + 3 Baths
Real Broker Ontario Ltd.
Dundas
$ 1,250,000
- Type
- Single Family
- Size
- 2,673 SqFt
- Rooms
- 6 Beds + 3.5 Baths
RE/MAX Escarpment Realty Inc.
Dundas
$ 1,299,800
- Type
- Single Family
- Size
- 2,883 SqFt
- Rooms
- 5 Beds + 2.5 Baths
Royal LePage State Realty Inc.
Dundas
$ 2,350,000
- Type
- Single Family
- Size
- 5,132 SqFt
- Rooms
- 6 Beds + 4.5 Baths
RE/MAX Escarpment Realty Inc.
Open House
Dundas
$ 1,050,000
- Type
- Single Family
- Size
- 2,369 SqFt
- Rooms
- 4 Beds + 2.5 Baths
Royal LePage State Realty Inc.

 Data provided by the Ontario Regional Technology & Information Systems. The information is deemed reliable, but is not guaranteed. Not intended to solicit buyers or sellers, landlords or tenants currently under contract.
The trademarks REALTOR®, REALTORS® and the REALTOR® logo are controlled by The Canadian Real Estate Association (CREA) and identify real estate professionals who are members of CREA. The trademarks MLS®, Multiple Listing Service® and the associated logos are owned
Data provided by the Ontario Regional Technology & Information Systems. The information is deemed reliable, but is not guaranteed. Not intended to solicit buyers or sellers, landlords or tenants currently under contract.
The trademarks REALTOR®, REALTORS® and the REALTOR® logo are controlled by The Canadian Real Estate Association (CREA) and identify real estate professionals who are members of CREA. The trademarks MLS®, Multiple Listing Service® and the associated logos are owned