
Address
9 Elite Road, Caledon, ON
Price
$ 1,769,000
Property Attributes
- ID#40861746
- TypeSingle Family
- Listing Status Active
- MunicipalityCaledon
- CityCaledon
- AreaCaledon
- NeighbourhoodCARC - Rural Caledon
- Postal CodeL7K 0L2
- StyleOther
- Year Built1985
- Price$ 1,769,000
- Bedrooms4+1
- Bathrooms3
- Half Bathrooms1
- Sqr Footage2630
Data Source:
Canadian Real Estate Association (CREA)
Property Description
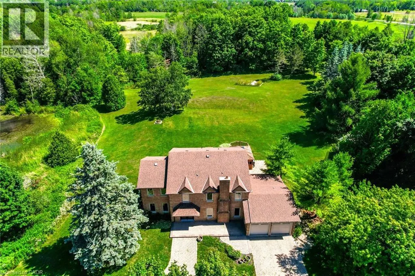
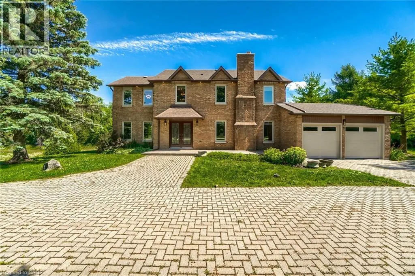
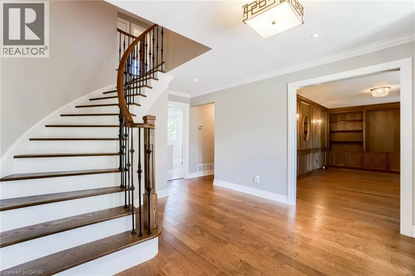
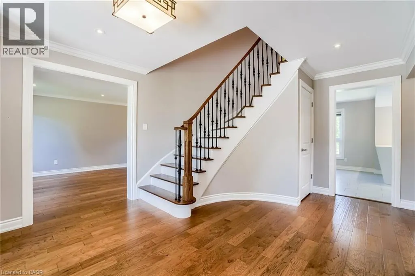
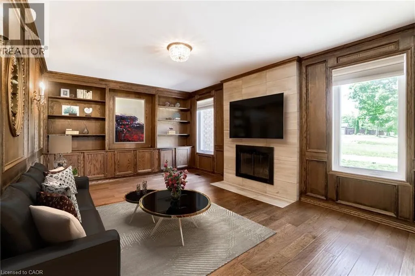
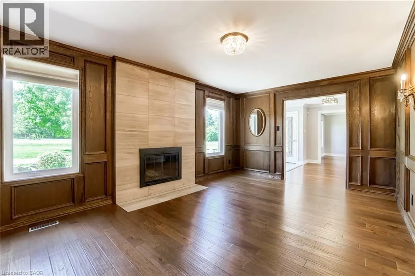
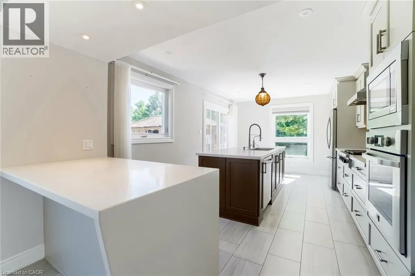
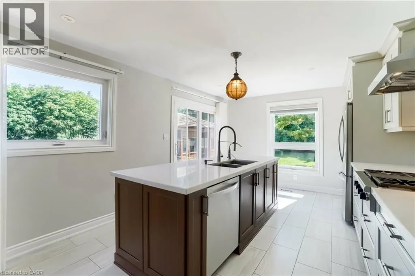
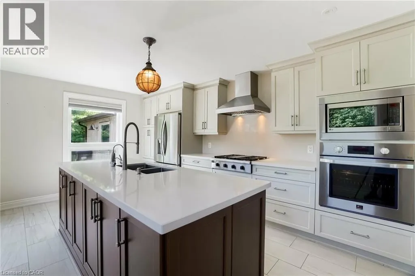
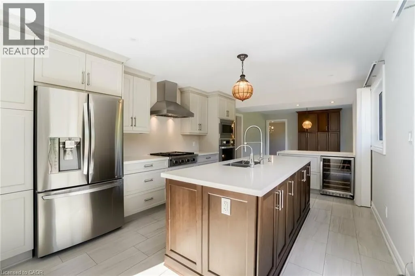
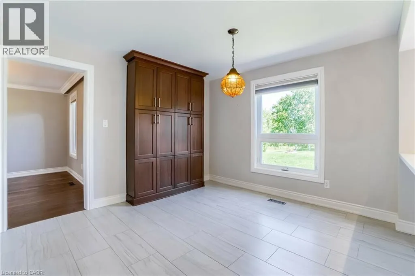
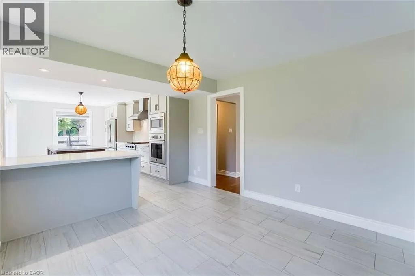
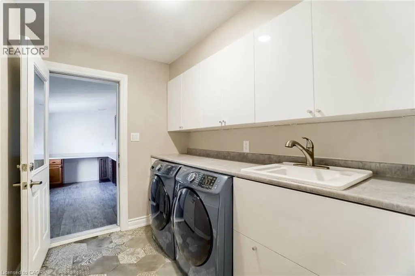
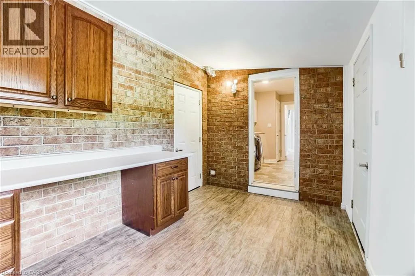
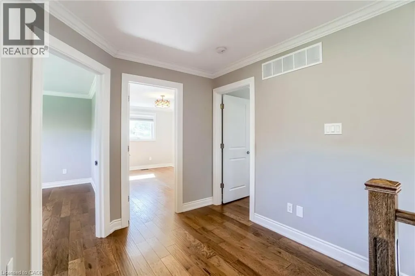
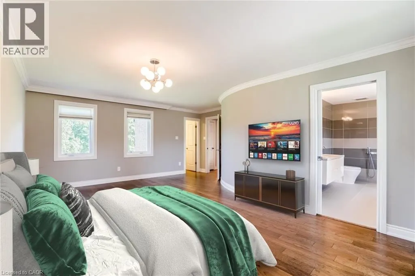
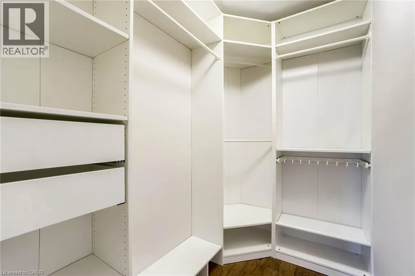
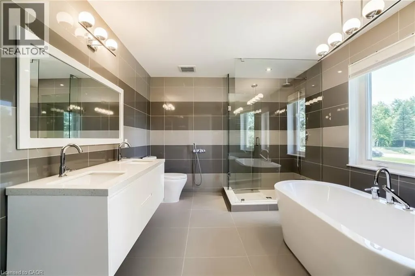
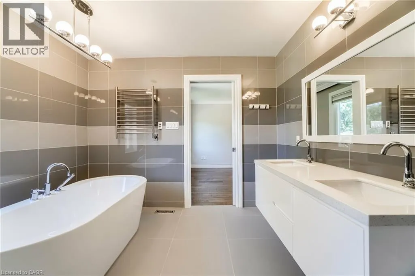
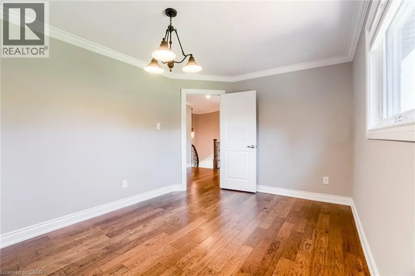
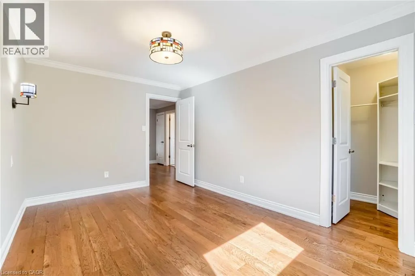
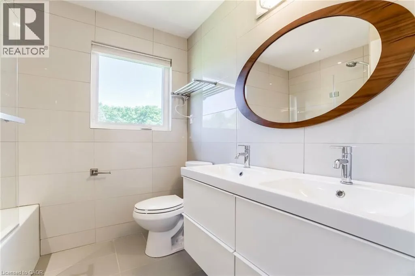
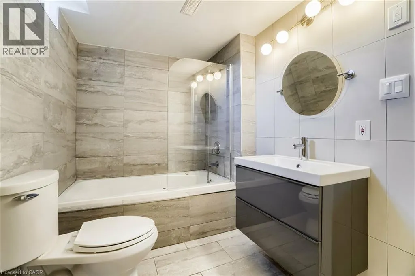
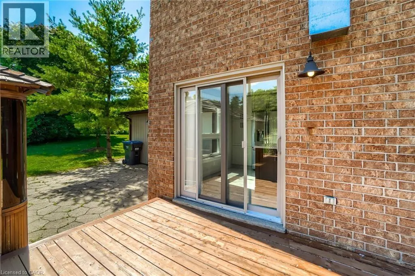
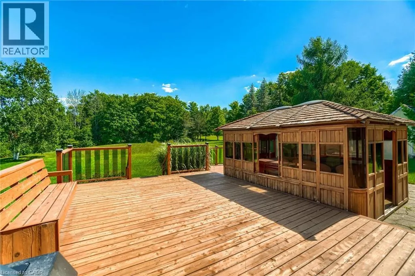
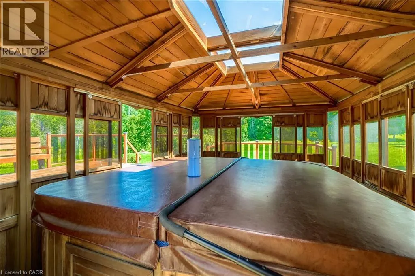
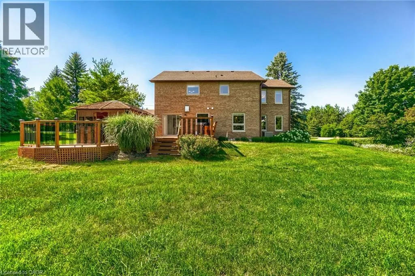
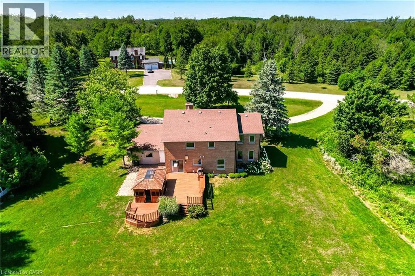
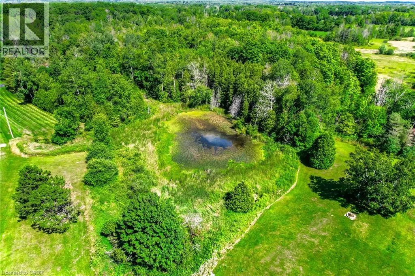
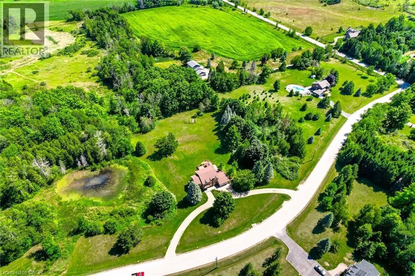
Fully upgraded home on a stunning 3.6-acre lot offering beautifully finished living space throughout. Eat-in kitchen with centre island, stainless steel appliances, wall-to-wall pantry cabinetry, and walk-out to deck with spectacular views. Renovated bathrooms on all floors and a beautiful family room. Enjoy a huge private backyard featuring a sauna, hot tub, gazebo, entertainer's deck, mature trees, and a pond-perfect for relaxing or hosting.Ideally located minutes to Caledon Village and Orangeville, with easy access to Hwy 10 and Hwy 9 for convenient commuting (approx. 45 minutes to Toronto), plus nearby GO bus connections toward Brampton GO/Union. Close to local shops, dining, essential services, and surrounded by Caledon's scenic trails and outdoor recreation. 200-amp service. A rare opportunity to enjoy privacy, space, and convenience in one exceptional property !! (id:7434)
General Features
| Features | Conservation/green belt, Country residential |
|---|---|
| Property Type | Single Family |
| Zoning Description | RE |
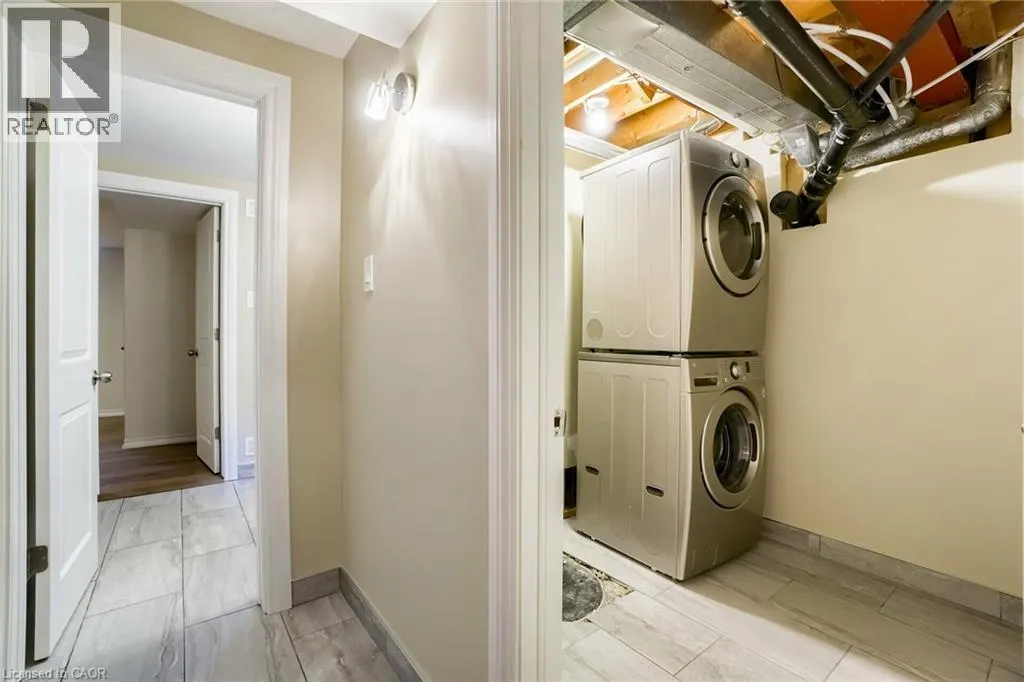
| Building Appliances | Dishwasher, Dryer, Refrigerator, Stove, Washer |
| Building Architectural Style | Other |
| Building Cooling Type | Central air conditioning |
| Location Description | Horseshoe Hill/Beech Grove |
| Parking Space Total | 14 |
| Building Type | House |
| Ownership Type | Freehold |
| Building.StoriesTotal | 2 |
Interior Features
| Building Fireplace Present | False |
|---|---|
| Building Heating Fuel | Natural gas |
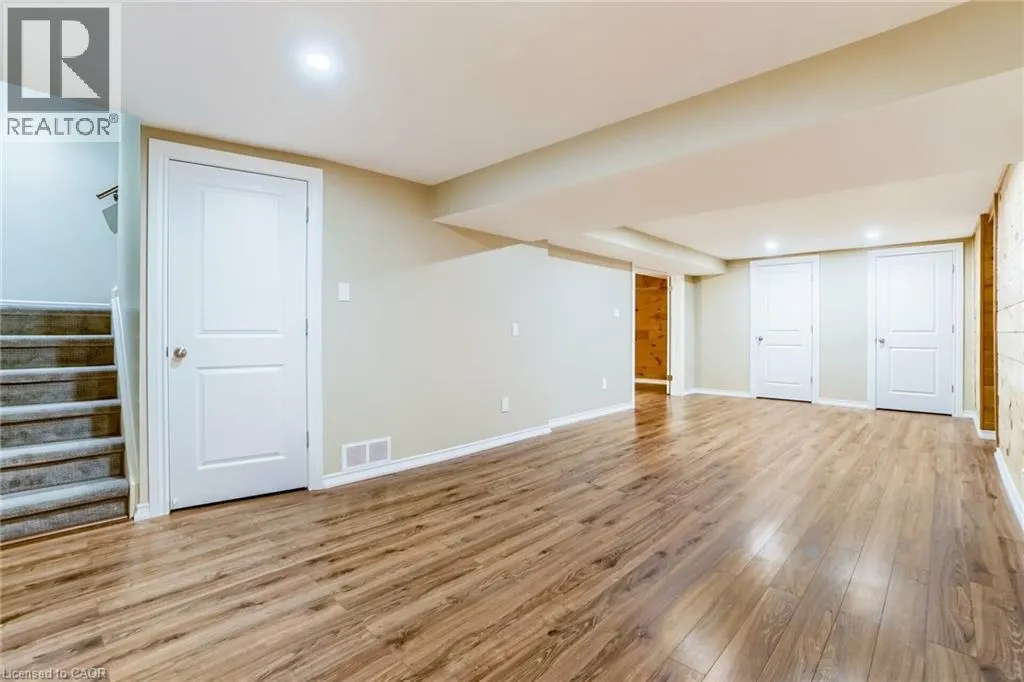
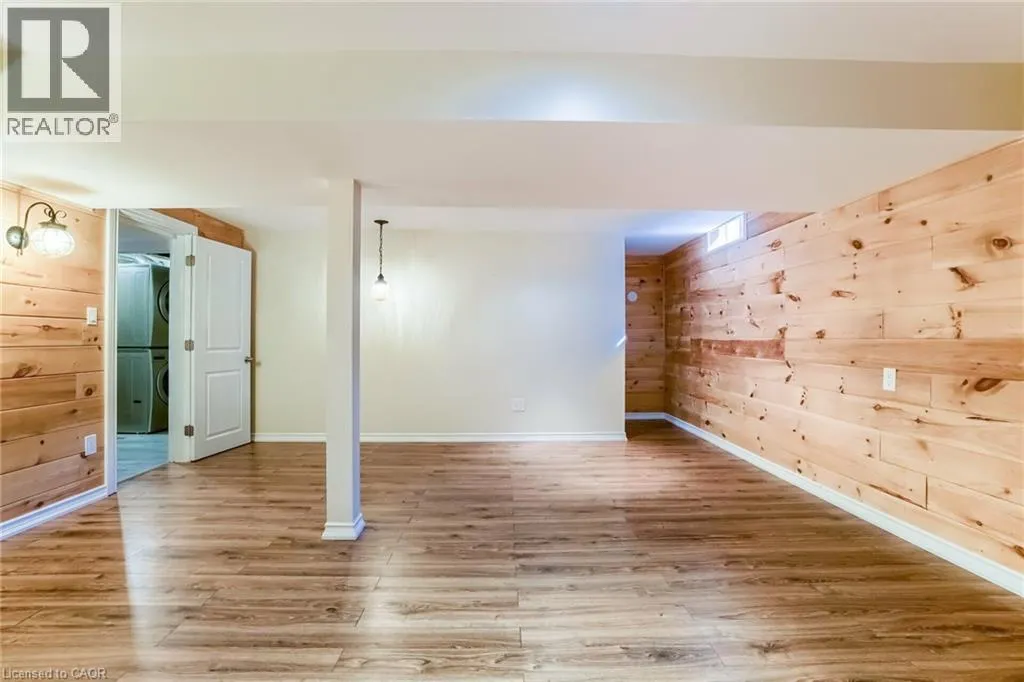
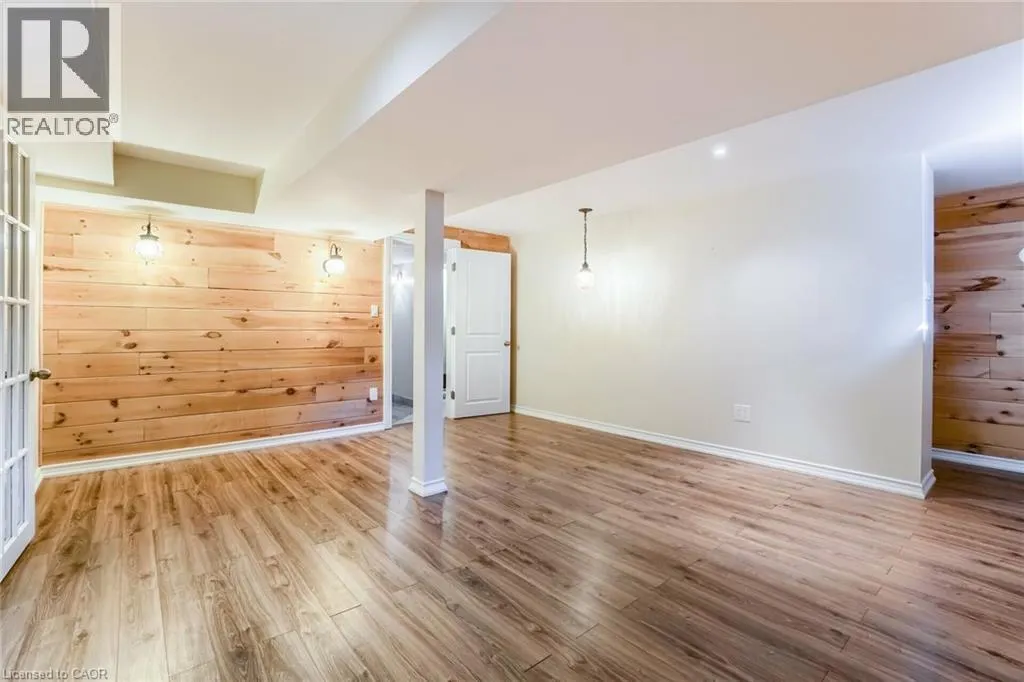
| Basement Development | Finished |
| Basement Type | Full (Finished) |
| Construction Style Attachment | Detached |
| Living Area Range | 2630 |
| Bedrooms | 4+1 |
Exterior Features
| Sewer | Septic System |
|---|---|
| Exterior Finish | Brick |
Room Details
| Room | Dimensions | Level | Flooring | Details |
|---|---|---|---|---|
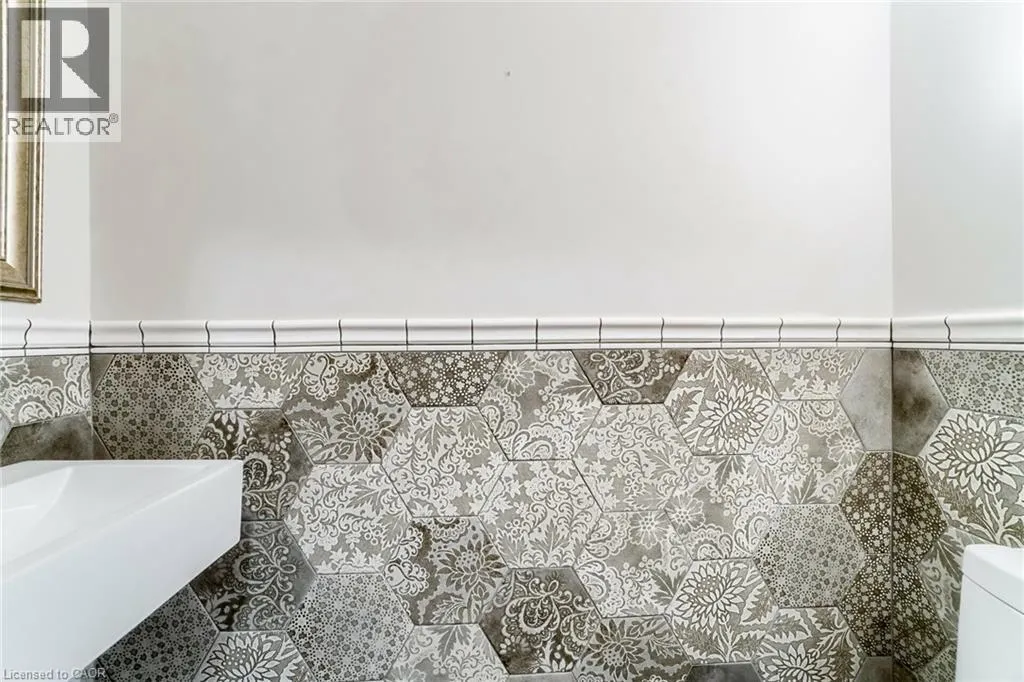
| 2pc Bathroom | Measurements not available | Main level | ||
| 4pc Bathroom | Measurements not available | Basement | ||
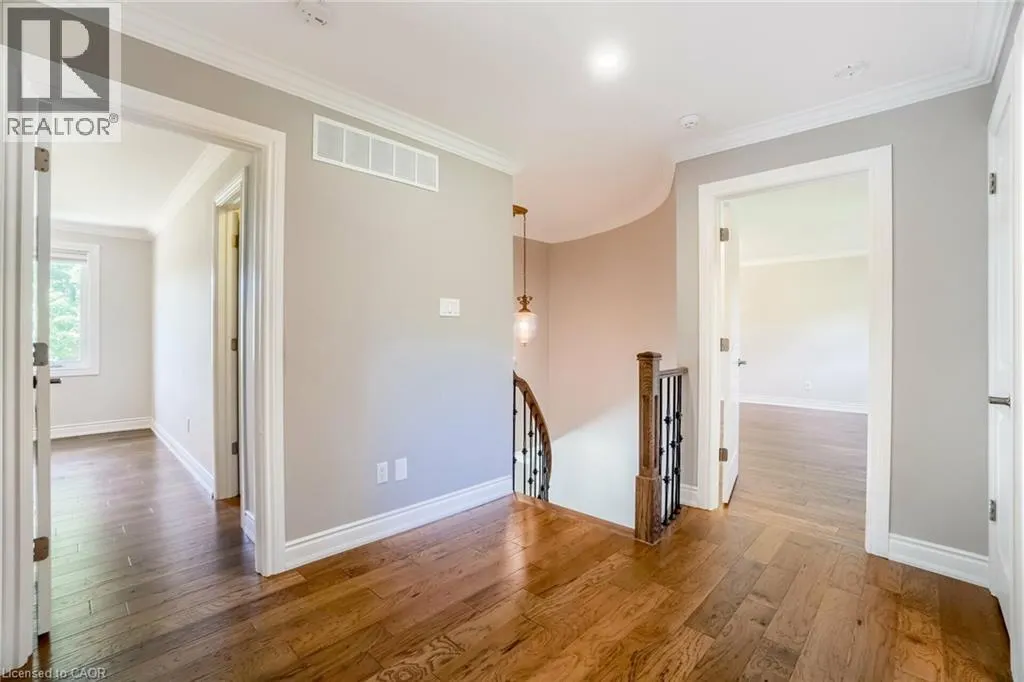
| 5pc Bathroom | Measurements not available | Second level | ||
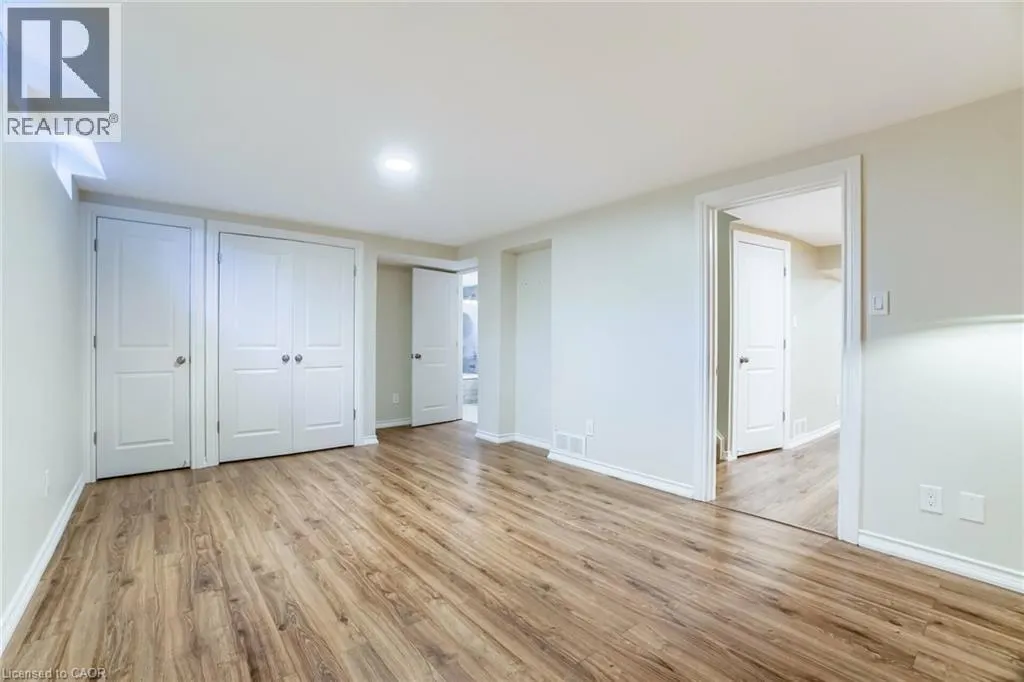
| Bedroom | 16'6'' x 11'1'' | Basement | ||
| Breakfast | 11'5'' x 10'8'' | Main level | ||
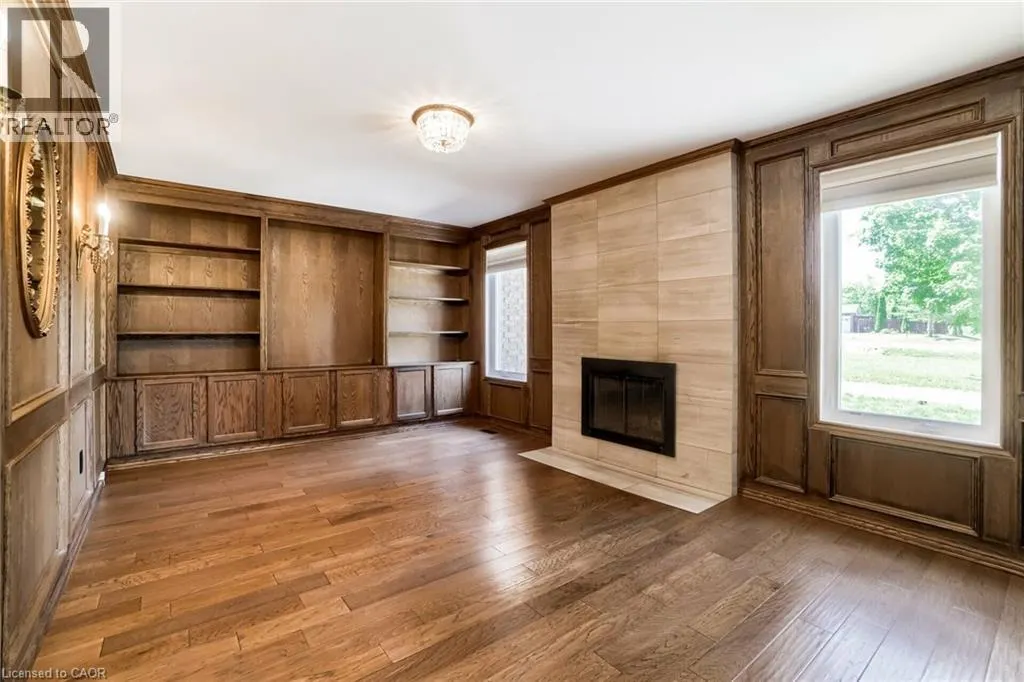
| Family room | 18'1'' x 11'8'' | Main level | ||
| Kitchen | 19'7'' x 11'5'' | Main level | ||
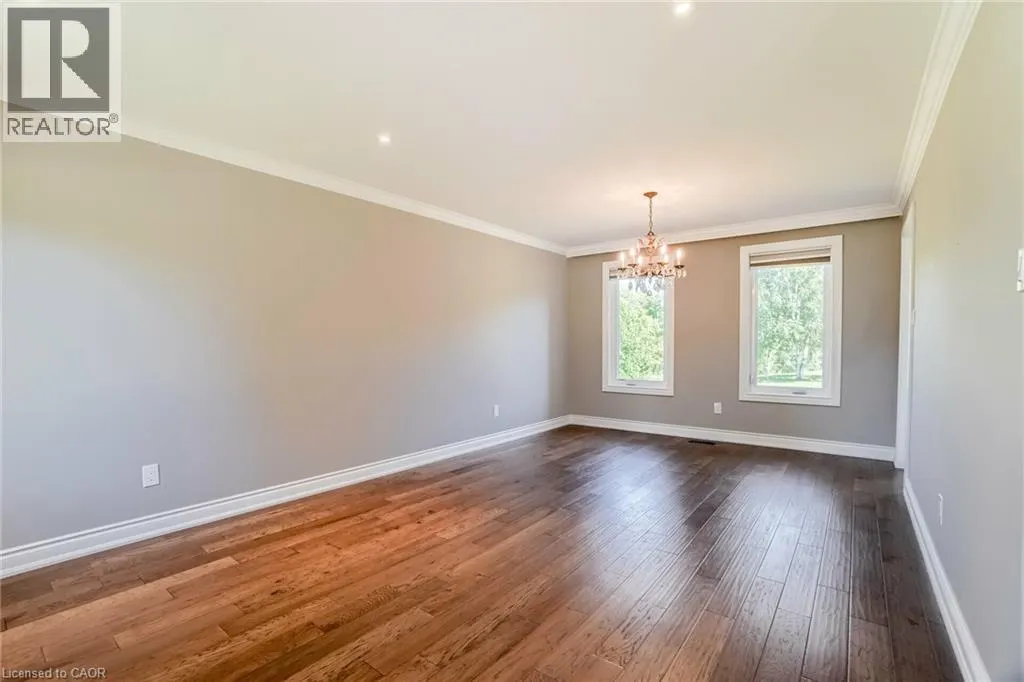
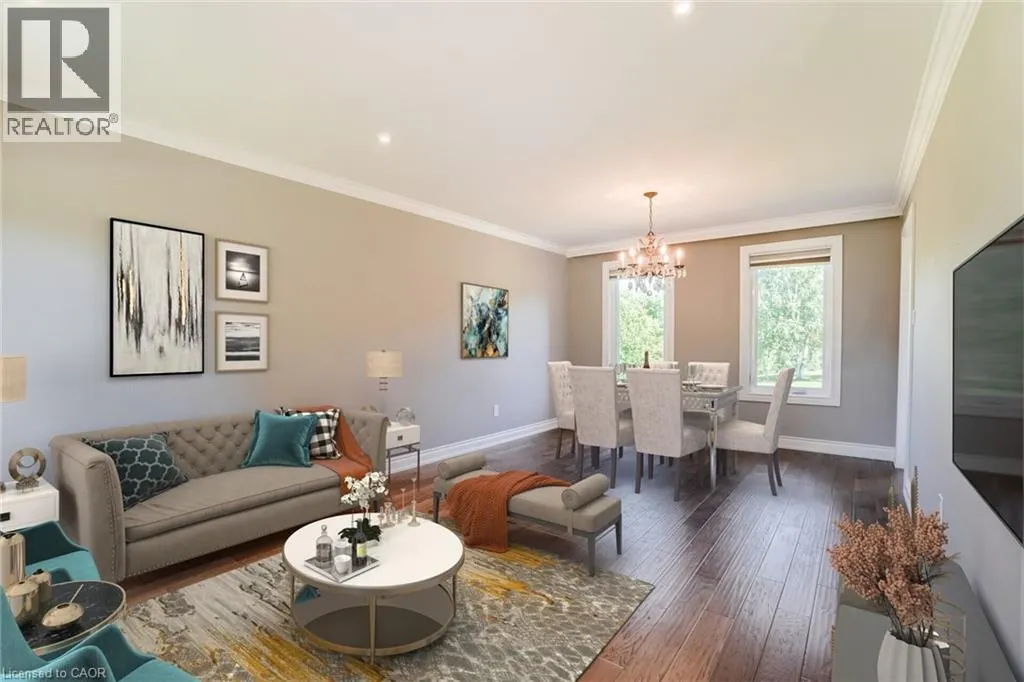
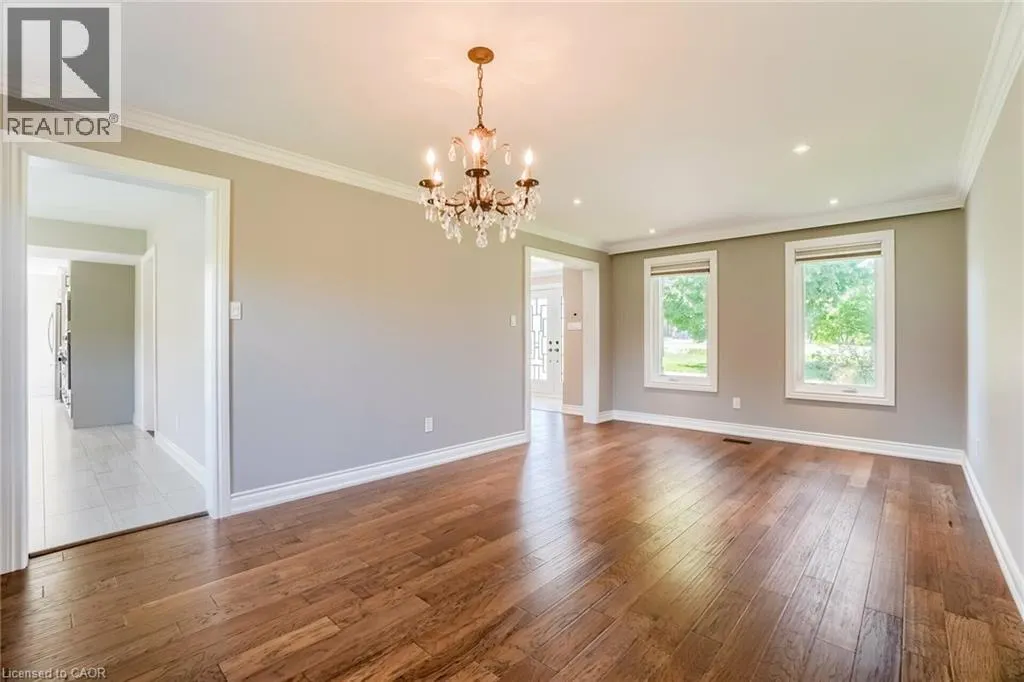
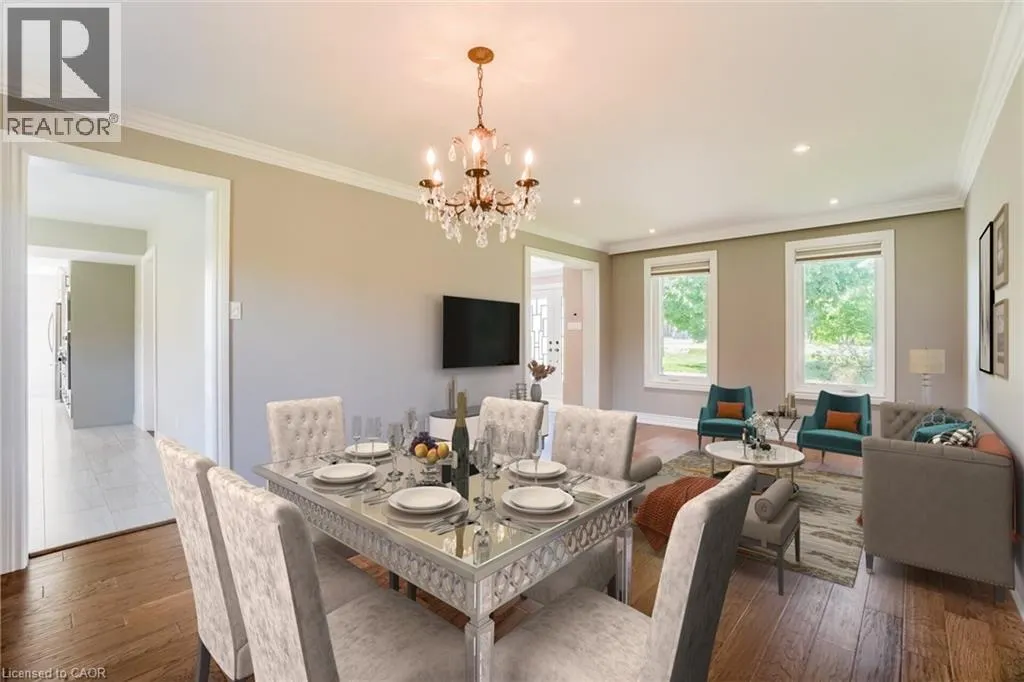
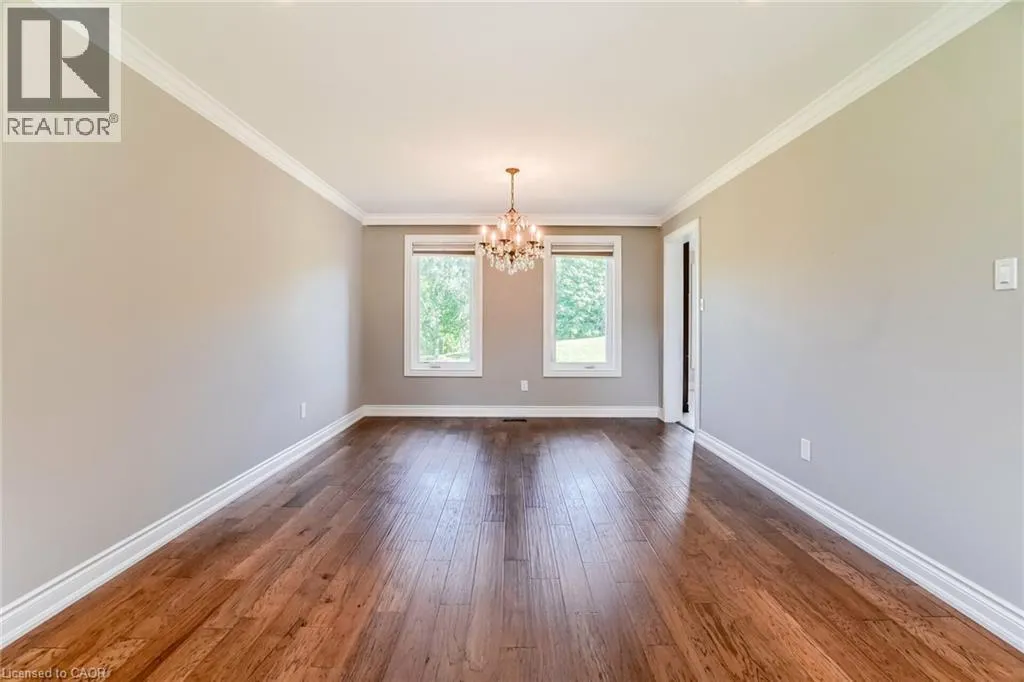
| Living room/Dining room | 20'0'' x 11'9'' | Main level | ||
| Office | 16'1'' x 14'2'' | Basement | ||
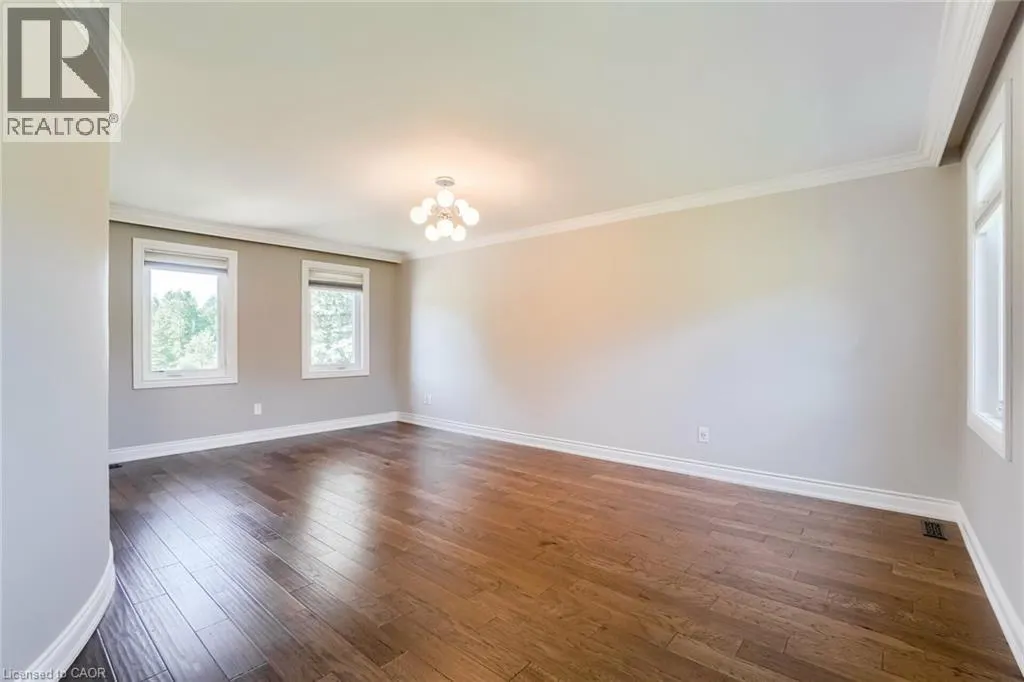
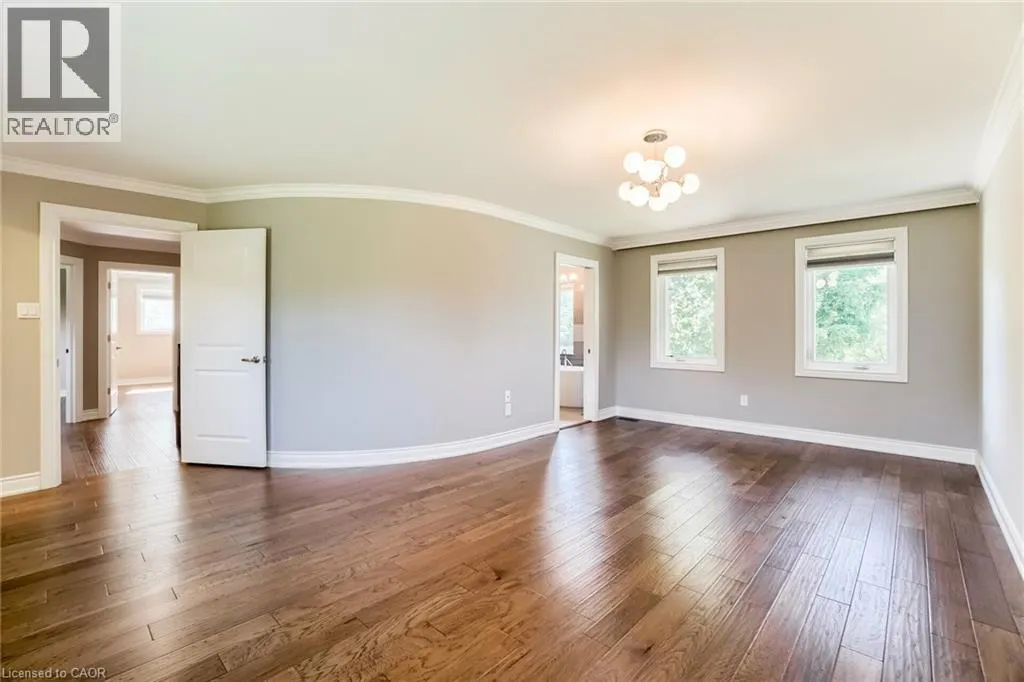
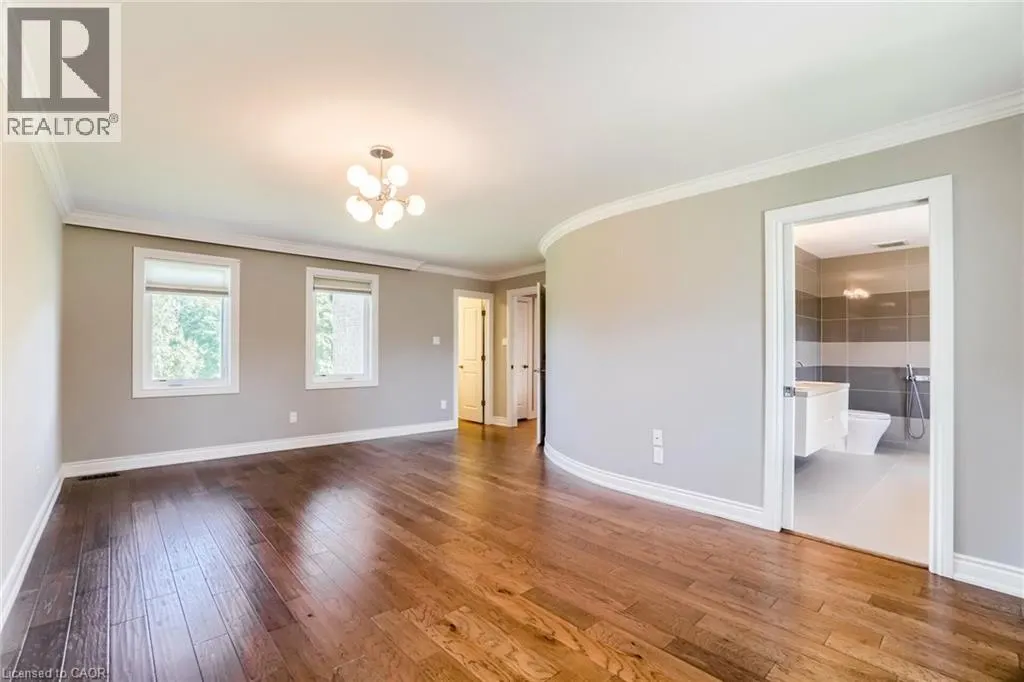
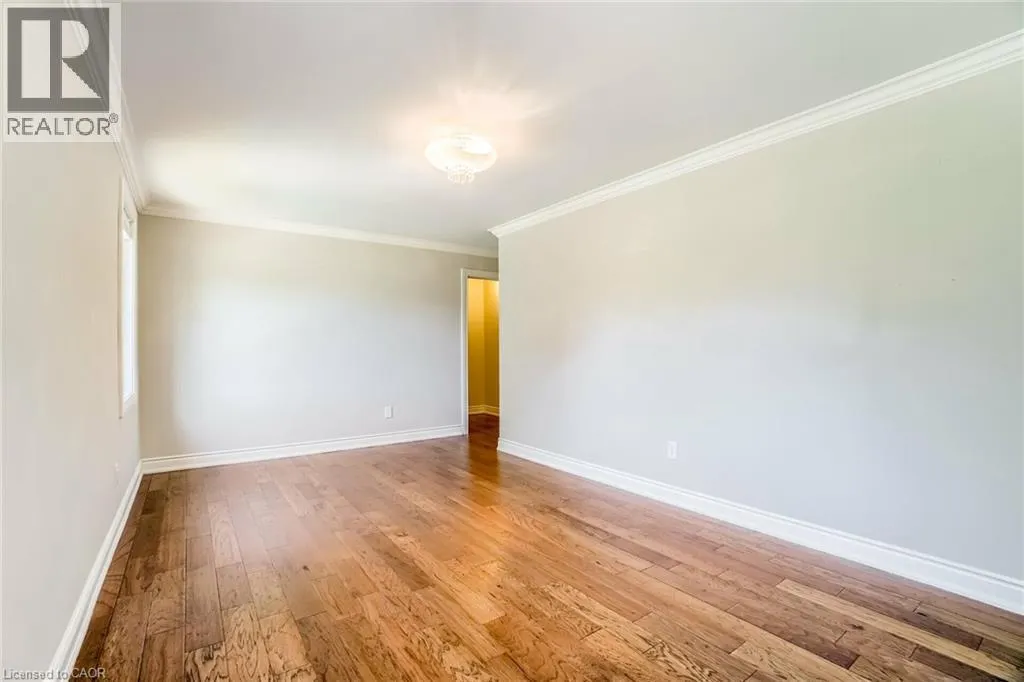
| Primary Bedroom | 16'5'' x 12'0'' | Second level | ||
| Recreation room | 6'2'' x 6'0'' | Basement |
Amenities
- Views
- New Construction
- Adult 55+
- Lease To Own
- No Strata Fees
- Furnished
- Primary On Main
- Air Conditioning
- Seller Finance
- Green
- Fixer Upper
- Horse
- Golf
- Fireplace
- Deck
- Garage
- Basement
- Pool

Property vs Single Family Average in L7K 0L2
Price
Year Built

 Data provided by the Ontario Regional Technology & Information Systems. The information is deemed reliable, but is not guaranteed. Not intended to solicit buyers or sellers, landlords or tenants currently under contract.
The trademarks REALTOR®, REALTORS® and the REALTOR® logo are controlled by The Canadian Real Estate Association (CREA) and identify real estate professionals who are members of CREA. The trademarks MLS®, Multiple Listing Service® and the associated logos are owned
Data provided by the Ontario Regional Technology & Information Systems. The information is deemed reliable, but is not guaranteed. Not intended to solicit buyers or sellers, landlords or tenants currently under contract.
The trademarks REALTOR®, REALTORS® and the REALTOR® logo are controlled by The Canadian Real Estate Association (CREA) and identify real estate professionals who are members of CREA. The trademarks MLS®, Multiple Listing Service® and the associated logos are owned