
Address
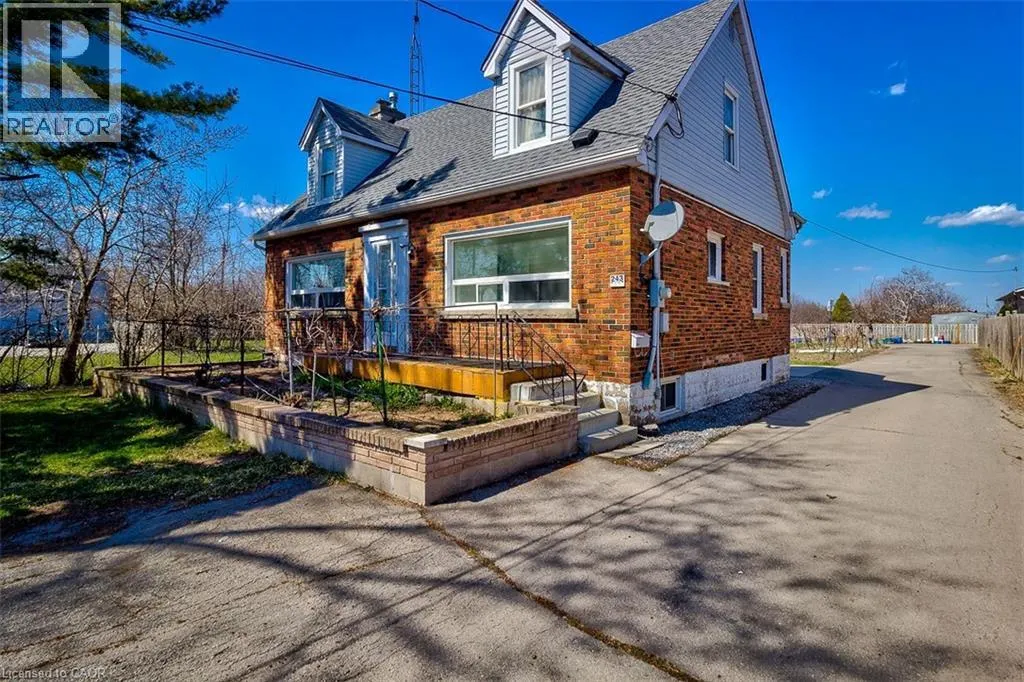
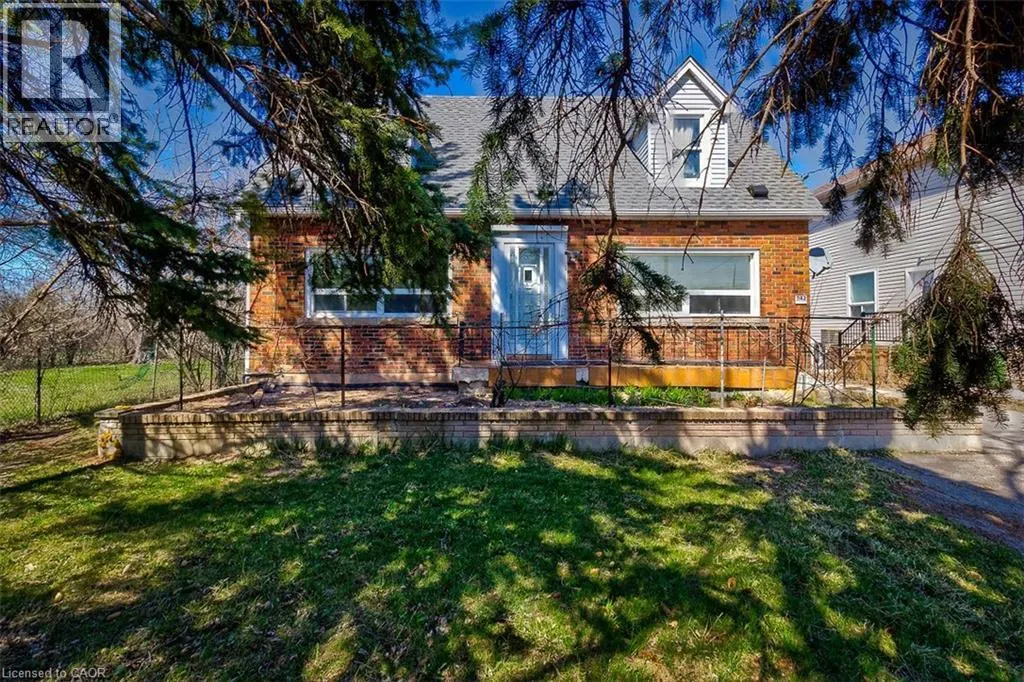
243 8 Highway, Stoney Creek, ON
Price
$ 1,900
Property Attributes
- ID#40860769
- TypeSingle Family
- Listing Status Active
- MunicipalityStoney Creek
- CityStoney Creek
- AreaStoney Creek
- Neighbourhood511 - Eastdale/Poplar Park/Industrial
- Postal CodeL8G 1E2
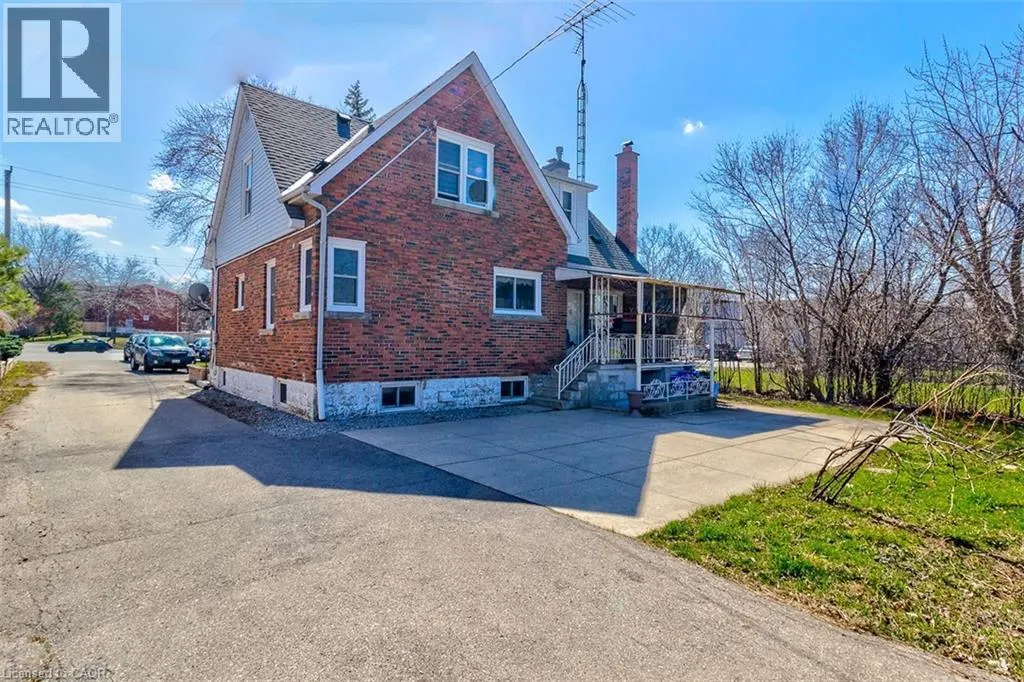
- StyleA-Frame
- Year Built1951
- Price$ 1,900
- Bedrooms2
- Bathrooms1
- Half Bathrooms0
- Sqr Footage860
Data Source:
Canadian Real Estate Association (CREA)
Property Description
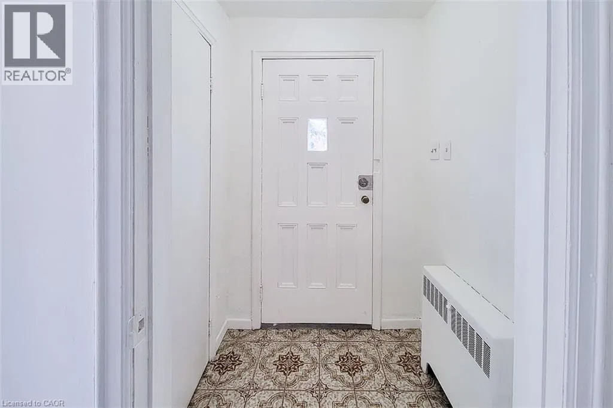
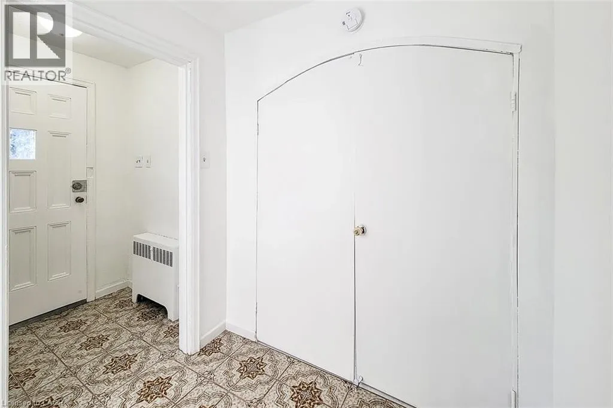
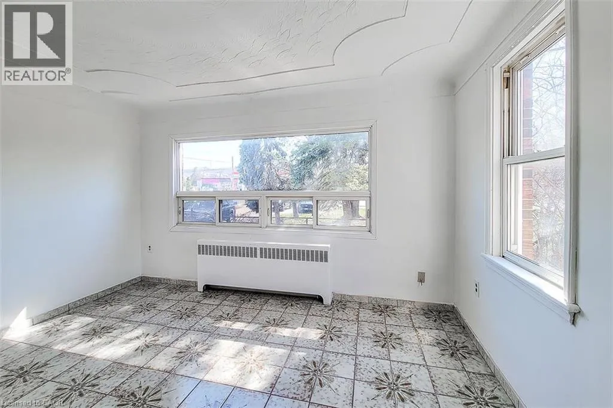
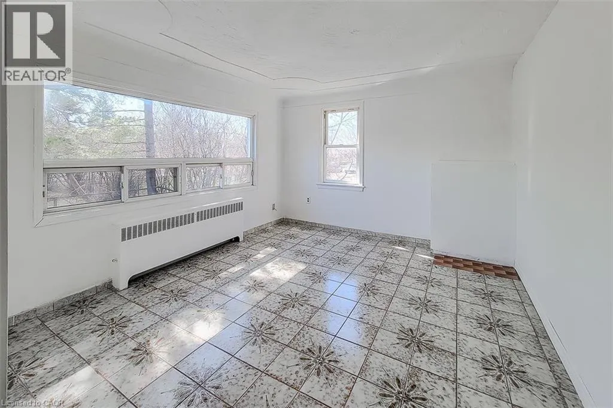
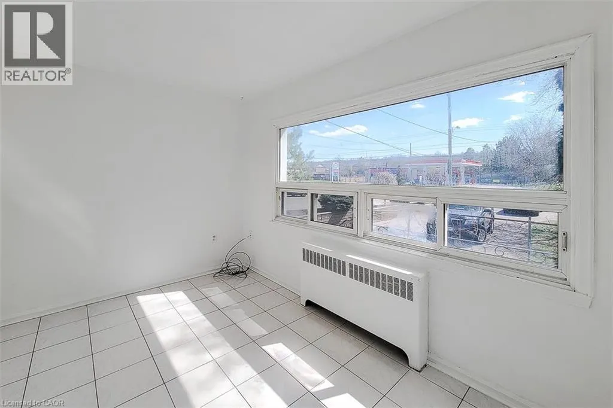
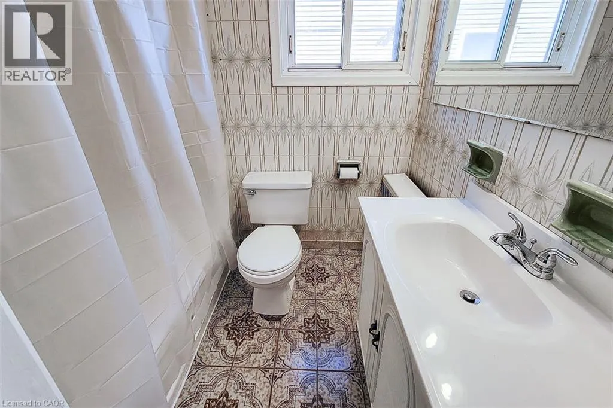
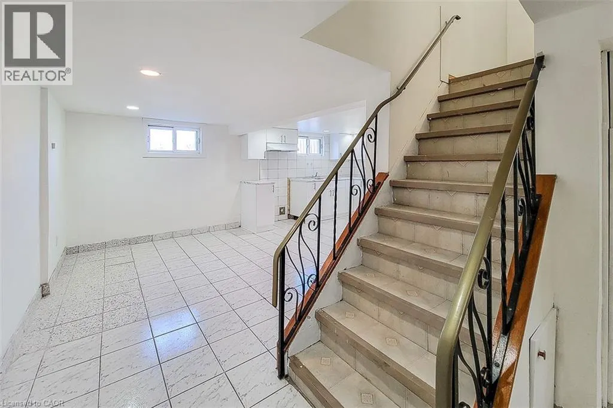
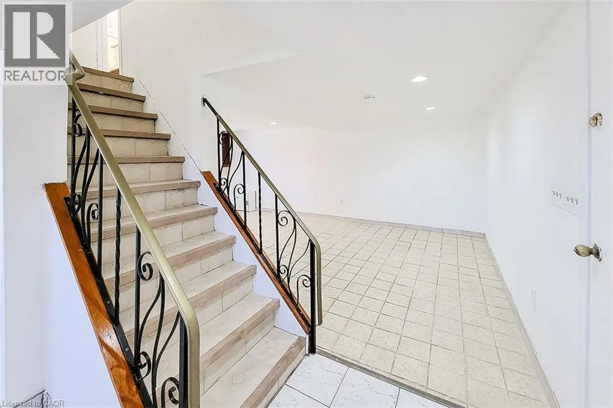
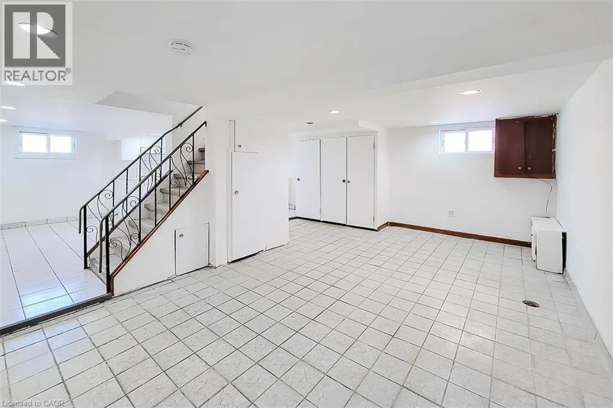
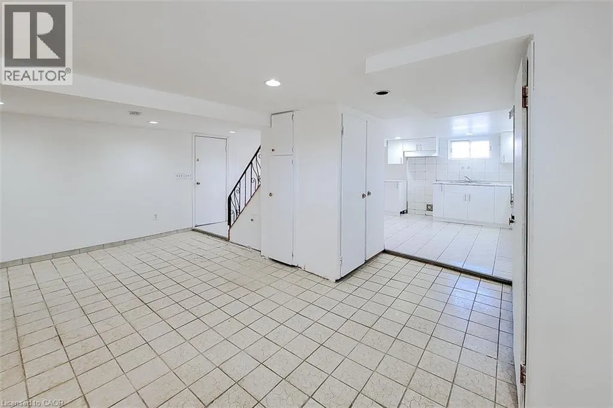
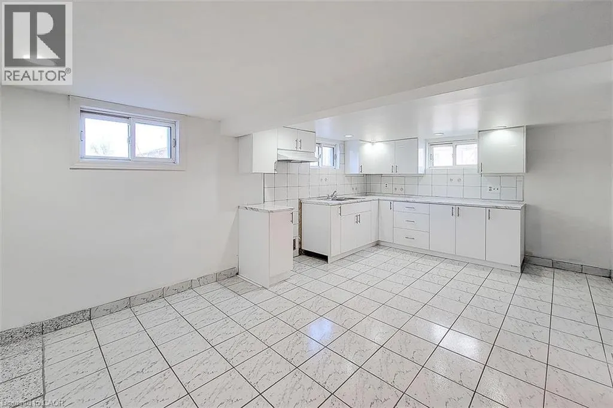
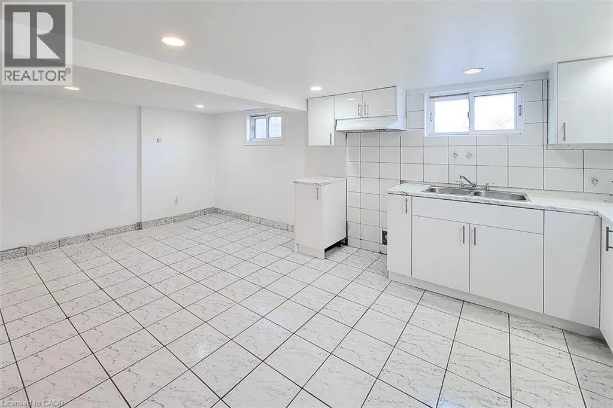
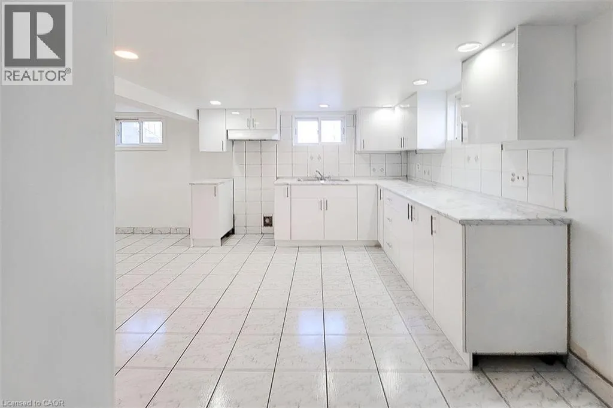
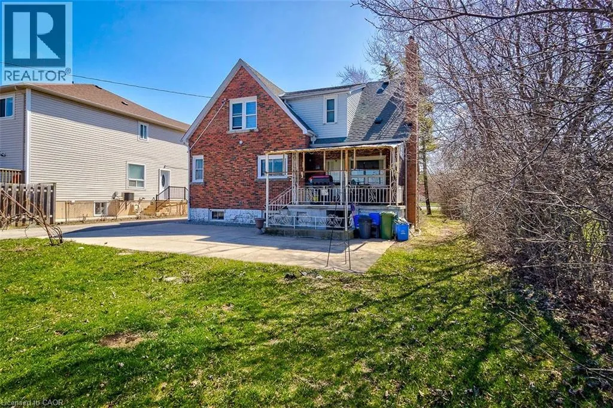
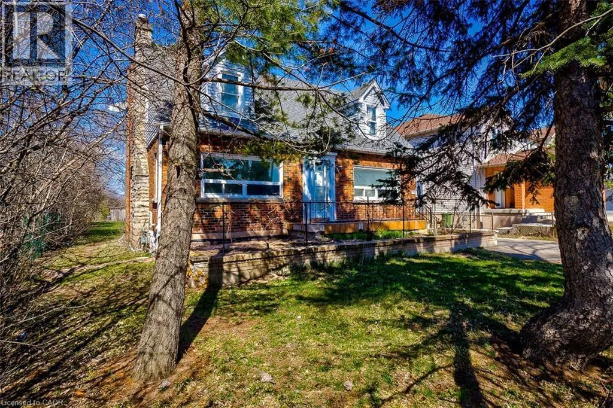
Welcome to 243 Highway 8! This spacious main and lower floor unit is located in the heart of the highly desirable Stoney Creek area. Upon entry through the front door of this well maintained unit, there are 2 bright bedrooms that offer lots of natural sunlight, and a 4-piece bath. As you make your way to the lower area, you will find a large recently updated eat in kitchen and large living room with plenty of storage space. This unit is conveniently close to public transit, parks, shopping, schools, and SO much more. Don’t miss out on this affordable inclusive rental opportunity. Available immediately. PLEASE NOTE: This unit does not laundry. (id:7434)
General Features
| Community Features | High Traffic Area, Community Centre |
|---|---|
| Property Type | Single Family |
| Lease | 1900.00 |
| Zoning Description | R6 |
| Amenities | Place of Worship, Public Transit, Schools, Shopping |
| Building Architectural Style | A-Frame |
| Building Cooling Type | Central air conditioning |
| Location Description | From QEW Fruitland Road exit, turn right on Highway 8. |
| Parking Space Total | 1 |
| Foundation Type | Block |
| Building Type | House |
| Ownership Type | Freehold |
| Building.StoriesTotal | 1.5 |
Interior Features
| Building Fireplace Present | False |
|---|---|
| Building Heating Type | Forced air |
| Building Heating Fuel | Natural gas |
| Basement Development | Finished |
| Basement Type | Full (Finished) |
| Construction Style Attachment | Detached |
| Living Area Range | 860 |
| Bedrooms | 2 |
Exterior Features
| Land Amenities | Place of Worship, Public Transit, Schools, Shopping |
|---|---|
| Sewer | Municipal sewage system |
| Exterior Finish | Brick |
Room Details
| Room | Dimensions | Level | Flooring | Details |
|---|---|---|---|---|
| 4pc Bathroom | 3'6'' x 4'5'' | Main level | ||
| Bedroom | 13'10'' x 8'0'' | Main level | ||
| Foyer | 12'3'' x 5'0'' | Main level | ||
| Kitchen | 19'3'' x 10'11'' | Lower level | ||
| Living room | 11'1'' x 19'3'' | Lower level | ||
| Primary Bedroom | 13'0'' x 11'6'' | Main level |
Amenities
- Views
- New Construction
- Adult 55+
- Lease To Own
- No Strata Fees
- Furnished
- Primary On Main
- Air Conditioning
- Seller Finance
- Green
- Fixer Upper
- Horse
- Golf
- Fireplace
- Deck
- Garage
- Basement
- Pool

Property vs Single Family Average in L8G 1E2
Price
Year Built
In The Neighbourhood
Just Listed
Hamilton
$ 649,900
- Type
- Single Family
- Size
- 1,870 SqFt
- Rooms
- 3 Beds + 2 Baths
Michael St. Jean Realty Inc.
Stoney Creek
$ 699,900
- Type
- Single Family
- Size
- 1,943 SqFt
- Rooms
- 3 Beds + 2.5 Baths
Royal LePage Burloak Real Estate Services
Stoney Creek
$ 799,900
- Type
- Single Family
- Size
- 2,489 SqFt
- Rooms
- 4 Beds + 3 Baths
RE/MAX Escarpment Realty Inc.
Stoney Creek
$ 749,900
- Type
- Single Family
- Size
- 2,885 SqFt
- Rooms
- 4 Beds + 2 Baths
RE/MAX Escarpment Realty Inc.

 Data provided by the Ontario Regional Technology & Information Systems. The information is deemed reliable, but is not guaranteed. Not intended to solicit buyers or sellers, landlords or tenants currently under contract.
The trademarks REALTOR®, REALTORS® and the REALTOR® logo are controlled by The Canadian Real Estate Association (CREA) and identify real estate professionals who are members of CREA. The trademarks MLS®, Multiple Listing Service® and the associated logos are owned
Data provided by the Ontario Regional Technology & Information Systems. The information is deemed reliable, but is not guaranteed. Not intended to solicit buyers or sellers, landlords or tenants currently under contract.
The trademarks REALTOR®, REALTORS® and the REALTOR® logo are controlled by The Canadian Real Estate Association (CREA) and identify real estate professionals who are members of CREA. The trademarks MLS®, Multiple Listing Service® and the associated logos are owned